Nineteen Acres of Green, Two Lakes on the Horizon, Towers That Rise to 32 Floors on Sarjapur Road
3 & 3.5 BHK · Starting ₹1.79 Cr onwards
Lodha Sarjapur Road is the Lodha Group's entry into one of Bangalore's most consequential residential corridors — a 19-acre, low-density township where two natural lakes frame the western view and 80 percent of the ground plane is given over to open space, landscape, and leisure. Lodha, founded in 1980 and listed on Indian exchanges as Macrotech Developers, has delivered over 85,000 homes across Mumbai, Pune, Hyderabad, and London; Sarjapur Road marks a focused, deliberate step into East Bangalore's premium tier.
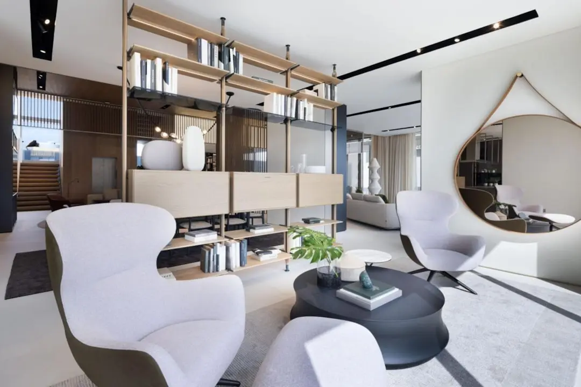
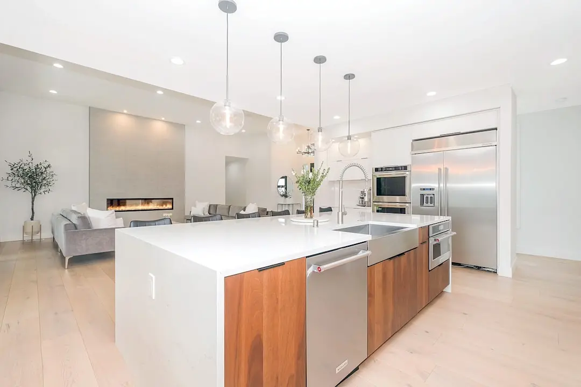
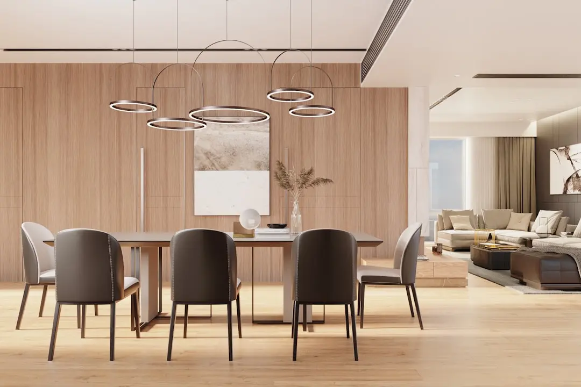
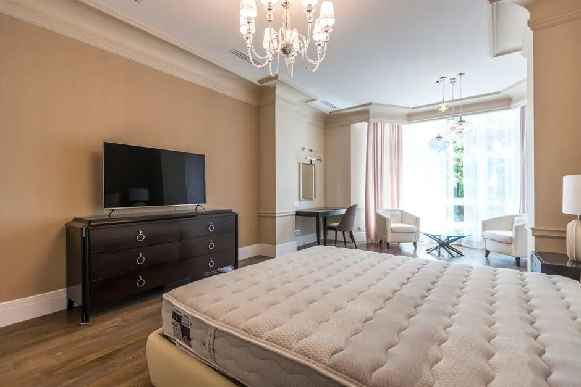
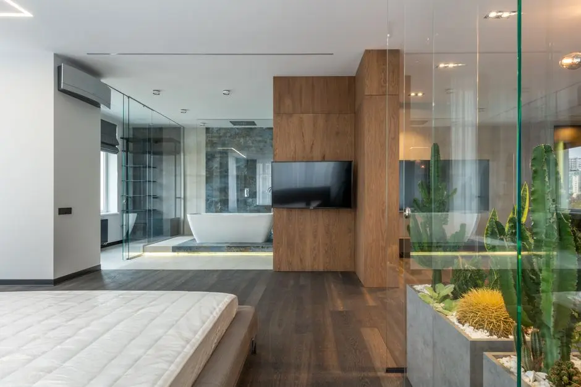
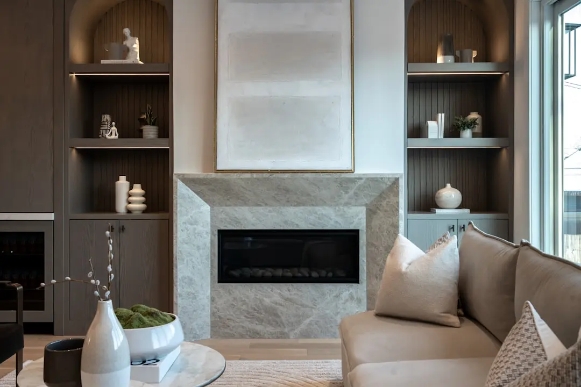
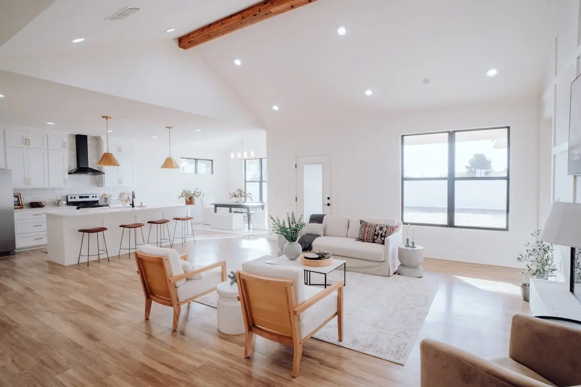
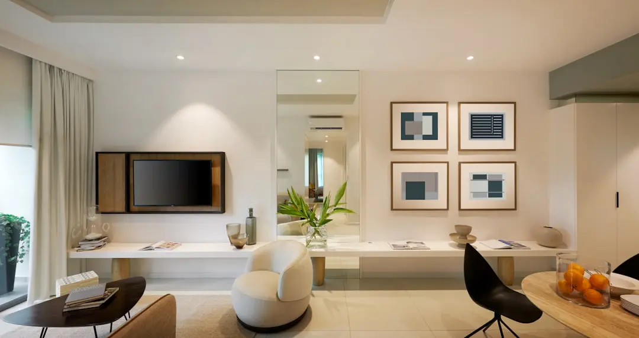
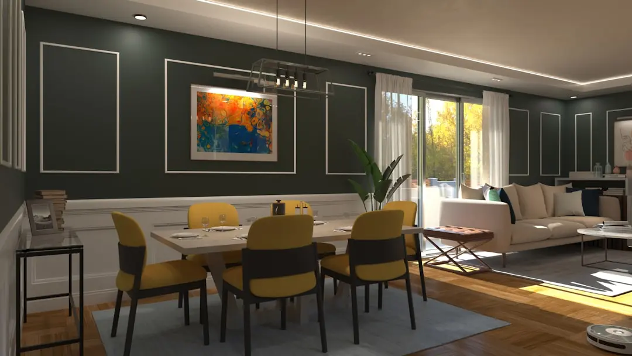
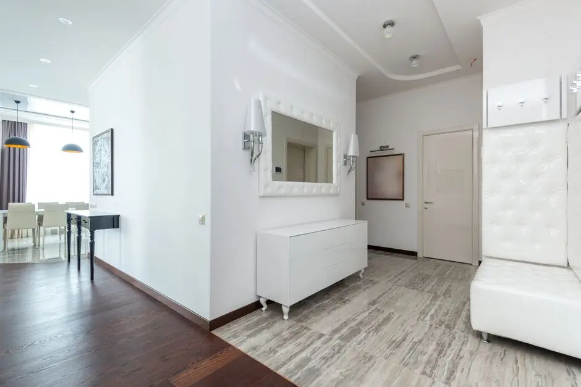
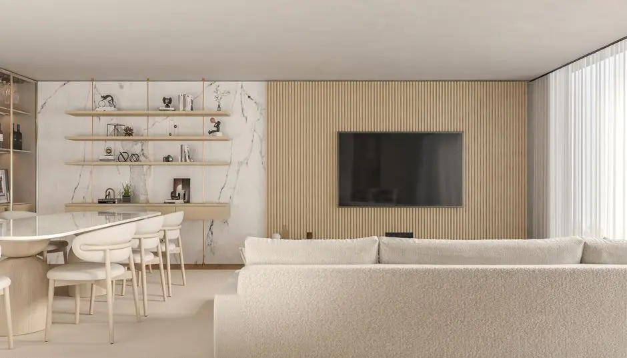
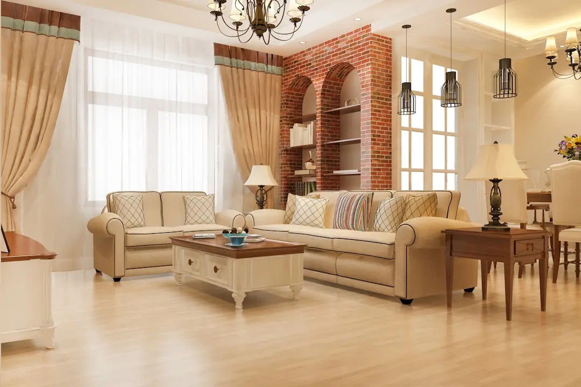
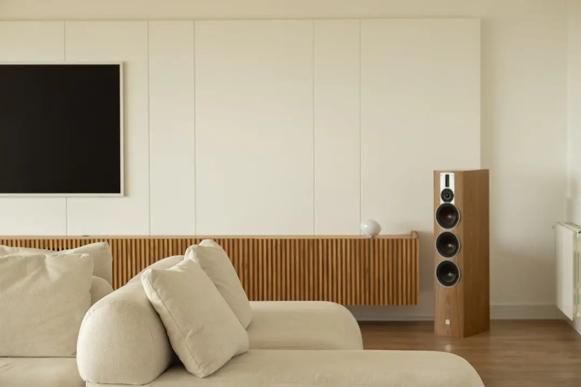
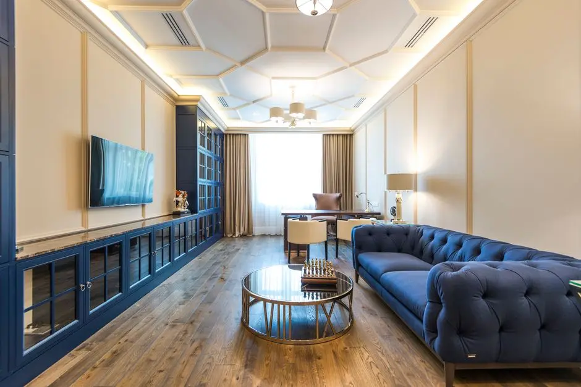
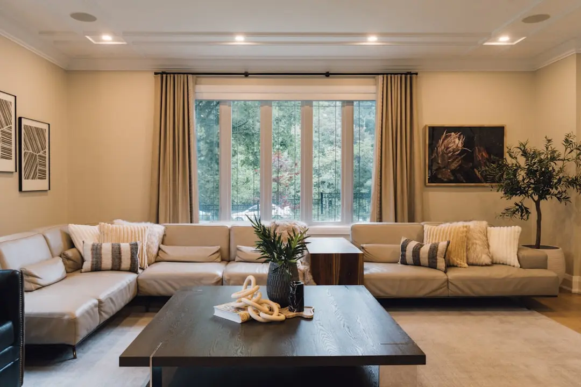
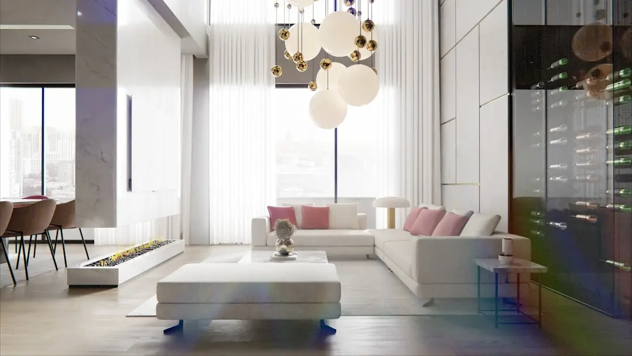
The project offers three residence categories — Trio Residences at 3.5 BHK and 2,200 sq ft, Crown 3 Residences at 3 BHK Luxe and 1,800 sq ft, and Elite Trine Homes at 3 BHK Smart and 1,500 sq ft — each designed around cross-ventilation, generous balconies, and a floor-plate that keeps carpet efficiency high. Towers rise to G+32 floors, a scale that unlocks panoramic lake and forest views from the upper half of every block without crowding the ground-level green. The low-density master plan means fewer towers on a larger plot, which translates directly to quieter courtyards and longer sightlines from every home.
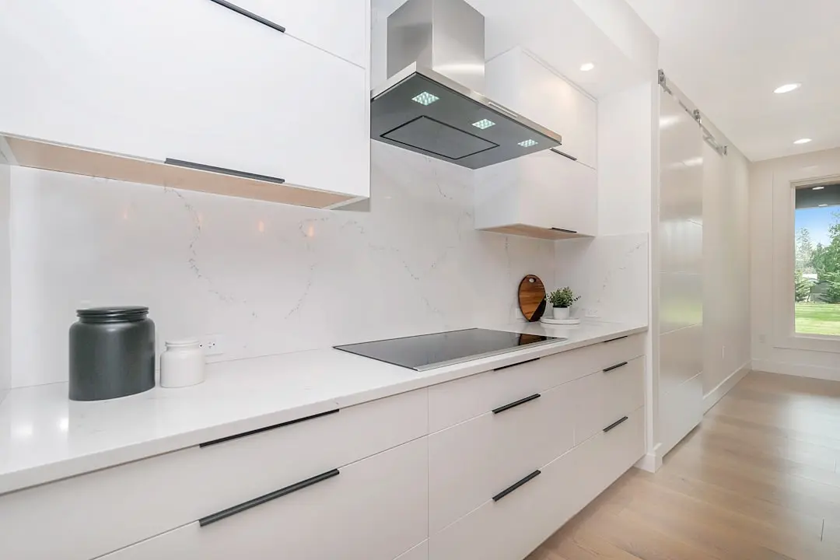
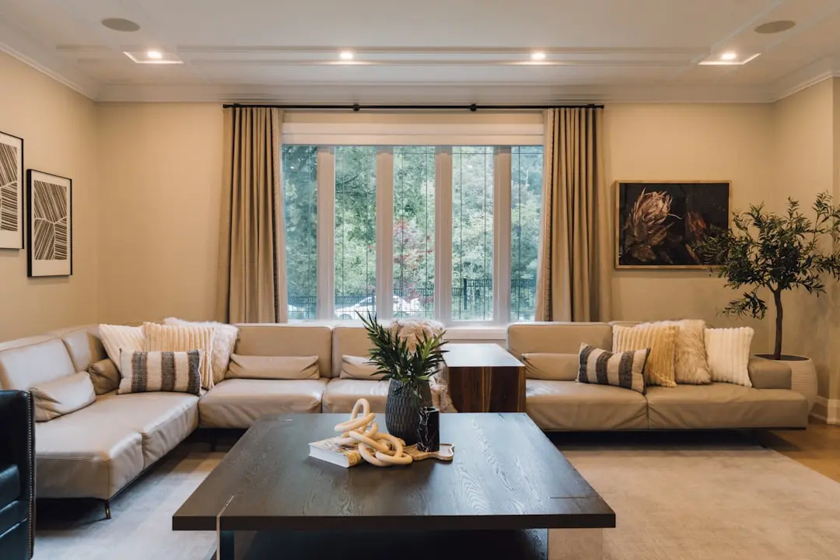
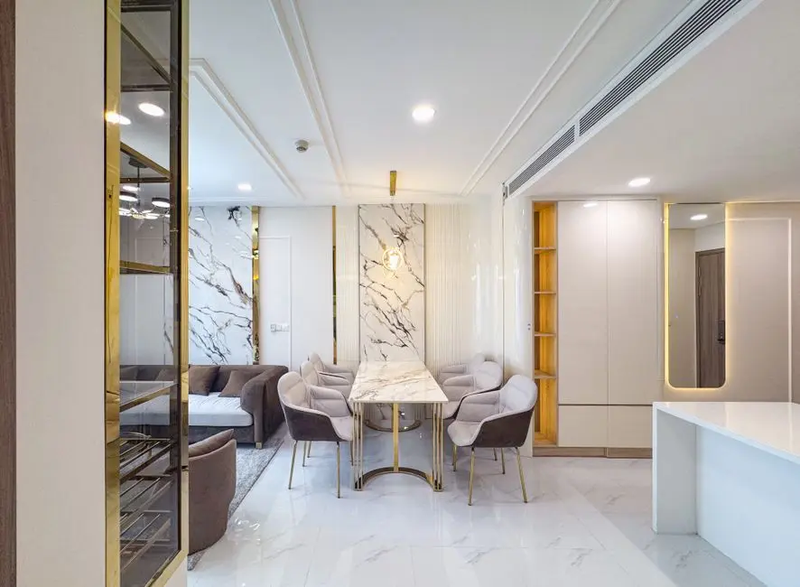
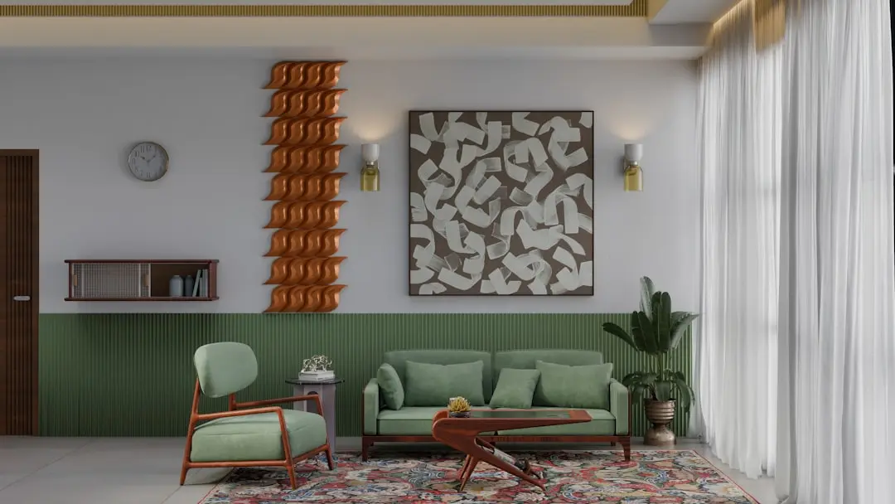
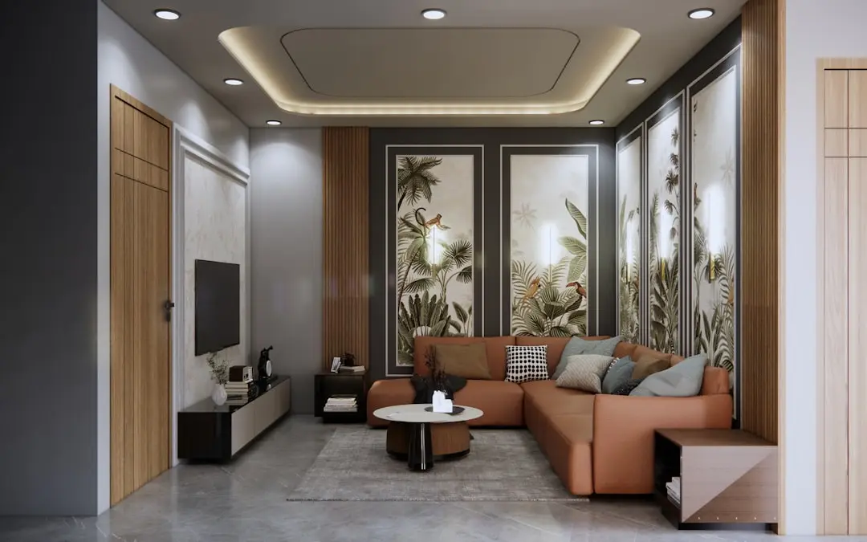
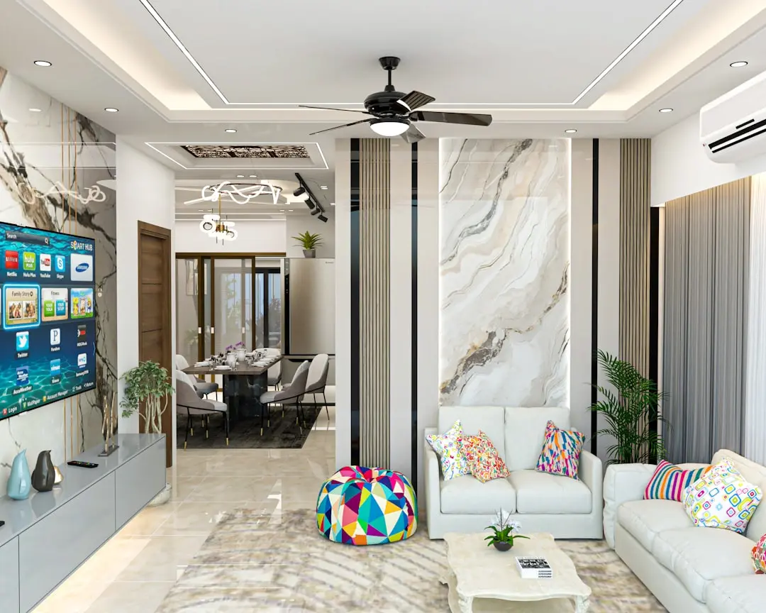
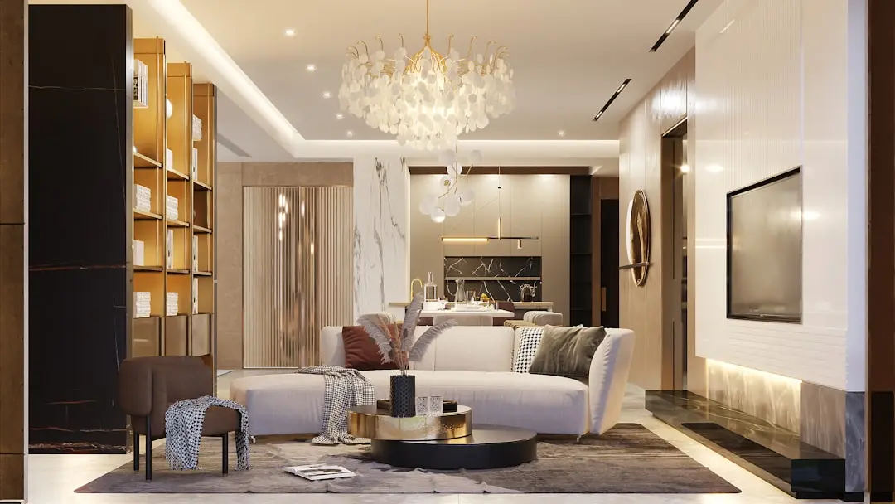
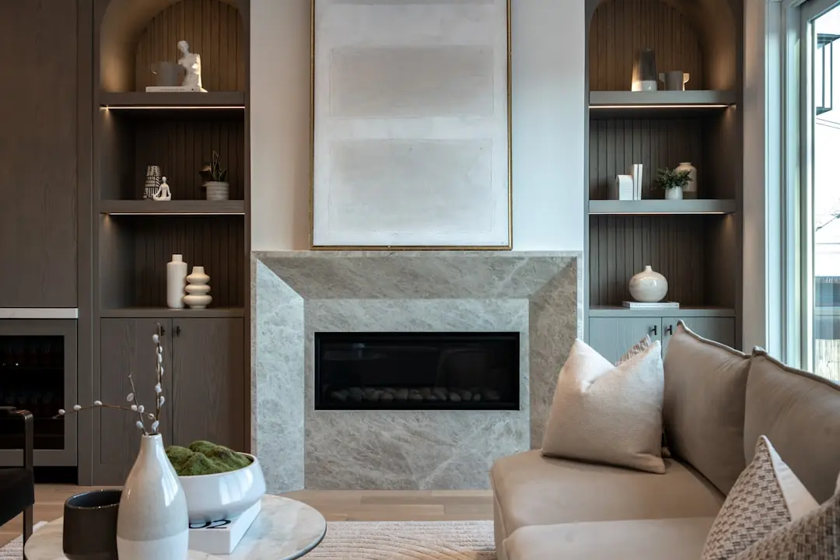
Lodha's design philosophy at this address is anchored in three principles: nature-integration, intelligent space planning, and Vaastu-aligned orientation. Every tower is positioned for cross-ventilation and unobstructed sky exposure. Landscaping follows a central boulevard model — a tree-lined spine connecting meditation zones, fitness lawns, jogging tracks, and lakeside pathways — so that movement through the community is itself a restorative experience. Specifications include marble flooring across living, dining, and bedrooms; engineered wood main doors; and bathroom fittings drawn from Toto, Kohler, or equivalent brands.
Sarjapur Road has recorded consistent price appreciation — one independent research source tracks 63 percent capital growth in the corridor between 2021 and 2024 alone. The corridor is at the centre of three concurrent infrastructure investments: the Peripheral Ring Road now in active tender, Namma Metro Phase 3A on the Sarjapur–Hebbal alignment, and the six-lane widening of Sarjapur Road itself under BBMP mandate. For buyers entering at the new-launch stage, these projects represent compounding tailwinds that typically reward early positions in Bangalore's infrastructure history.
Lodha Sarjapur Road is now accepting Expressions of Interest. Speak with the sales team to understand configuration priorities, tower positioning relative to the lakes, and the construction-linked payment plan.
Starting from Rs. 1.79 Cr onwards
| Configuration | Size | Starting Price |
|---|---|---|
| 3 BHK Smart (Elite Trine Homes) Optimised layout with full cross-ventilation and smart space utilisation | 1500 sq.ft. | Rs. 1.79 Cr |
| 3 BHK Luxe (Crown 3 Residences) Spacious 3-bedroom home blending style, light, and practical living | 1800 sq.ft. | Rs. 2.19 Cr |
| 3.5 BHK Premium (Trio Residences) Large-format residence with generous carpet area and lake-facing orientation | 2200 sq.ft. | Rs. 2.79 Cr |

Detailed master plan and unit-wise floor plans available on request.
Sarjapur Road, South-East Bangalore, Karnataka 560035 · Bangalore
Sarjapur Road stretches 25 kilometres through south-east Bangalore, threading together Koramangala, HSR Layout, Bellandur, and Dommasandra before reaching Sarjapur Town. Strategically placed between Hosur Road and the Outer Ring Road, the corridor gives direct access to Electronic City roughly 10–12 km away, Whitefield approximately 13 km via Gunjur Road, and the dense cluster of tech parks along the ORR. Wipro's corporate campus sits roughly 4 km from the corridor's mid-point, while RMZ Ecoworld, Pritech Park, and Cessna Business Park are all within comfortable daily reach. Agara Lake Park and Swabhimaan Tree Park add a layer of green civic infrastructure that is rare in any Bangalore neighbourhood at this scale.
Lodha Sarjapur Road sits beside two natural lakes within the Sarjapur micro-market, giving residents the visual openness and microclimate that comes only with lakeside addresses. The project is approximately 200 metres from Sarjapur Main Road and benefits from direct connectivity to the upcoming Peripheral Ring Road — a 73-km eight-lane expressway that received environmental clearance in April 2026 and is being developed as the Bengaluru Business Corridor. Namma Metro Phase 3A, the Sarjapur–Hebbal corridor, is Cabinet-approved and will bring a station within proximity of the project, further reinforcing the address's long-term commute story. Schools including Greenwood High, Inventure Academy, and Indus International are within the neighbourhood's daily orbit, as are Manipal Hospital and Cloudnine Hospital on Sarjapur Road.
See the property in person. Our sales team will get in touch to coordinate a visit at your convenience.
A 73-km eight-lane expressway received environmental clearance in April 2026 and passes through Sarjapur Road, directly connecting Tumakuru Road to Hosur Road and projected to cut city traffic by 40 percent once operational.
Cabinet-approved Red Line alignment running from Sarjapur to Hebbal will bring a metro station within proximity of the project, slashing cross-city commute times and giving residents direct interchange access to existing Purple and Green Lines.
BBMP has mandated a multi-phase widening of Sarjapur Road, upgrading key stretches to six lanes to reduce peak-hour congestion and cut intra-corridor travel time for residents heading toward Bellandur and the ORR.
A 280-km expressway costing approximately Rs. 15,676 crore links 12 satellite towns including Sarjapur and reroutes inter-city freight and long-distance traffic away from Bangalore's core, with Phase 1 already inaugurated in 2024.
The suburban rail network, with two corridors targeted for December 2026, will connect Carmelaram and Heelalige stations — both within 15 km of Sarjapur Road — into a city-wide suburban rail grid that complements existing road and metro transport.
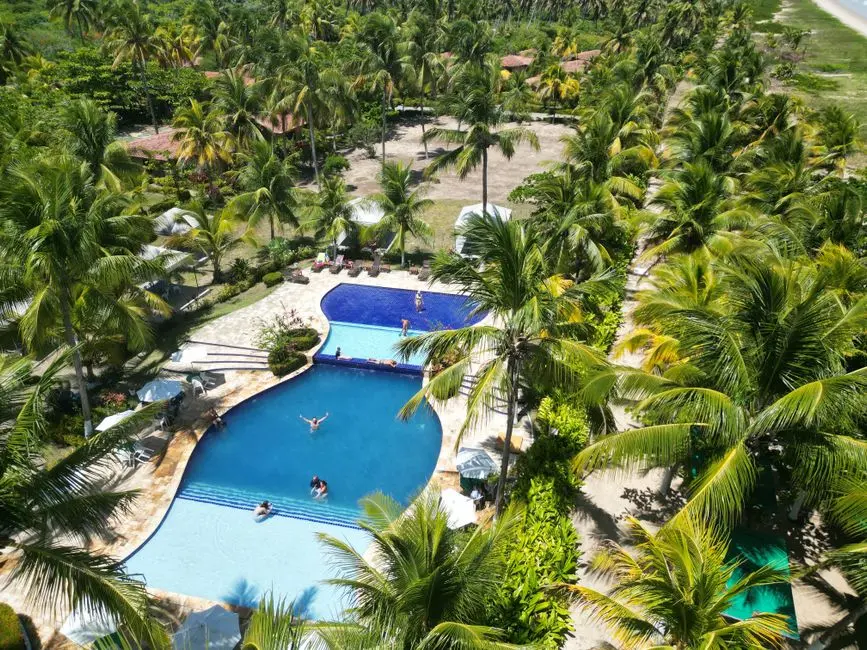
Unlike high-density developments that maximise unit count, Lodha Sarjapur Road reserves 80 percent of its 19-acre site as open space. The project is flanked by two natural lakes, giving every tower a lake or forest view and the community a microclimate difficult to replicate on any landlocked city plot.
The project offers 3 BHK Smart at 1,500 sq ft, 3 BHK Luxe at 1,800 sq ft, and 3.5 BHK at 2,200 sq ft — three distinct size brackets under one roof. Each is designed with high carpet efficiency, cross-ventilation, and Vaastu-aligned orientation, serving both nuclear families and multi-generational households.
Sarjapur Road places residents within 4–12 km of Wipro Campus, RMZ Ecoworld, RGA Tech Park, Pritech Park, and Cessna Business Park. The average professional on this corridor saves meaningful commute time compared to addresses north of the ORR, with no signal-heavy inner-city stretches to navigate.
The Peripheral Ring Road, the Namma Metro Phase 3A Sarjapur–Hebbal line, and the BBMP six-lane widening are all in active planning or approved stages. Buyers entering at the new-launch stage historically capture the most appreciation in Bangalore corridors ahead of infrastructure completion.
Founded in 1980, Lodha has delivered over 85,000 homes and developed landmark projects including Palava City, World Towers, and Lodha Park in Mumbai, as well as Lodha Mirabelle near Manyata Tech Park and Lodha Azur on Bannerghatta Road in Bangalore. That execution depth comes with every booking on Sarjapur Road.
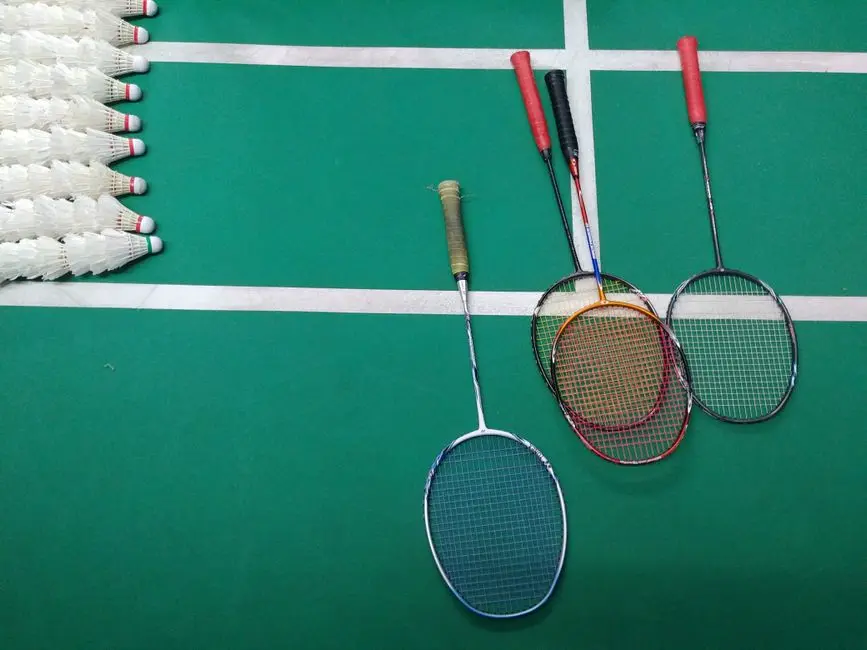
The amenity programme spans an infinity pool, a full-size gymnasium, tennis, badminton, and basketball courts, yoga decks, a co-working lounge, a children's play zone, and a central landscaped boulevard — a programme typically found in five-star resorts rather than residential gated communities.
Visited or booked here? Share your honest experience. Reviews are checked before they appear.
Pricing, plans, brochure, and a personal walkthrough — talk to our sales team.