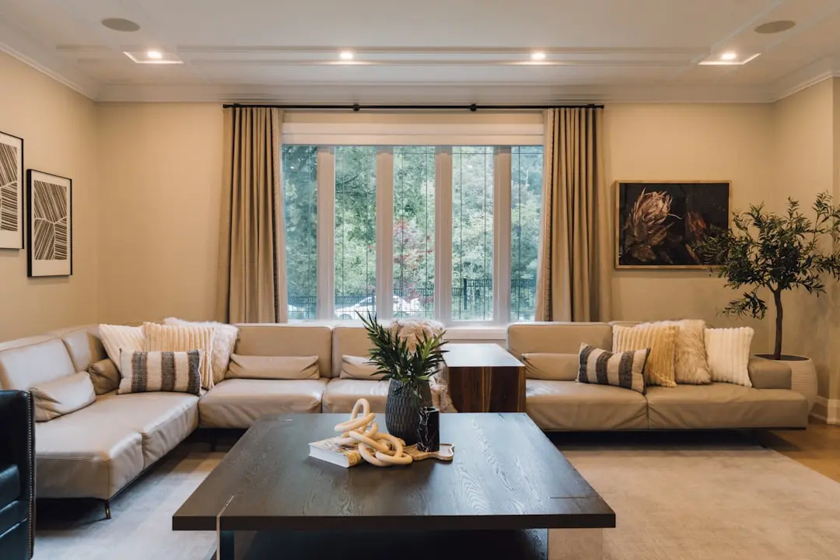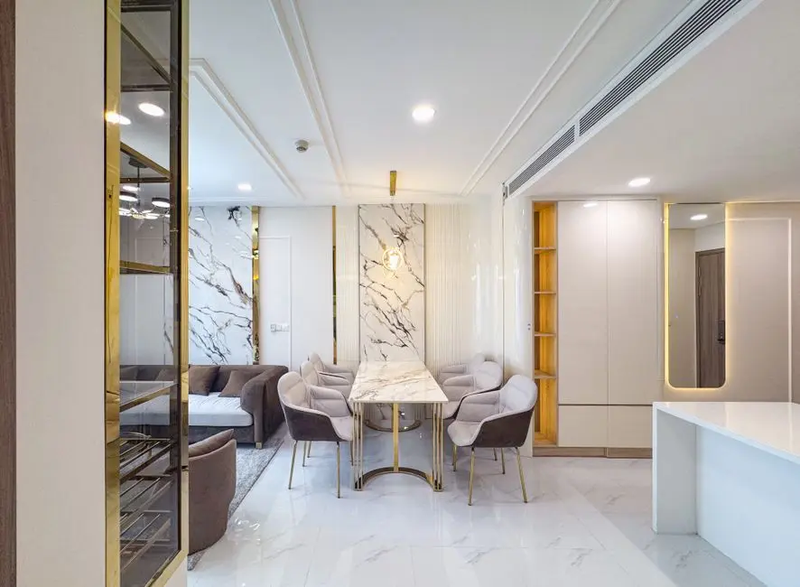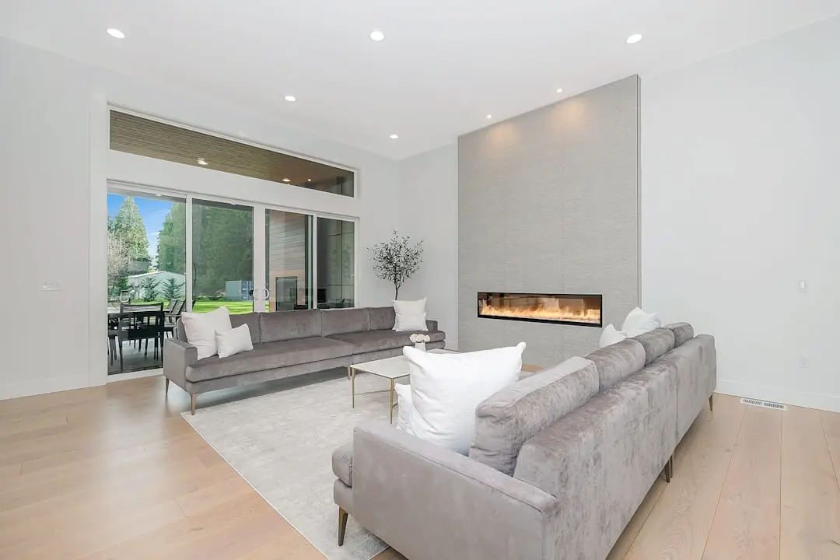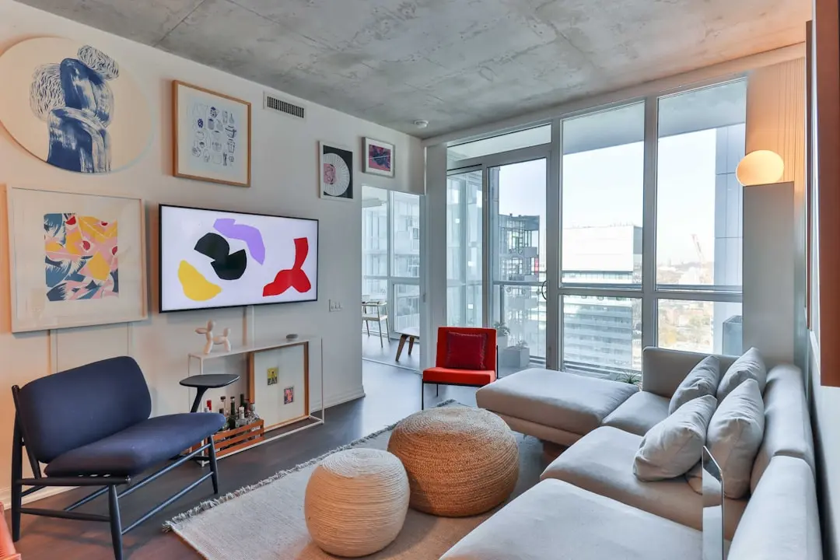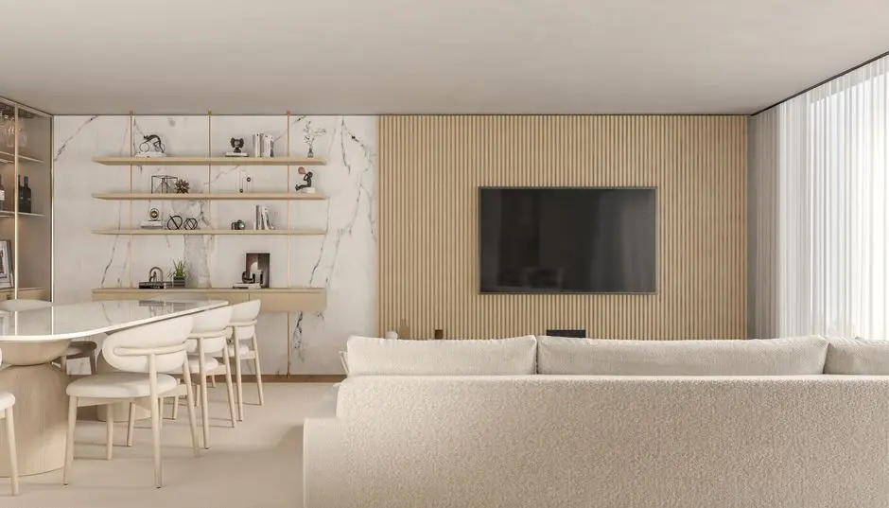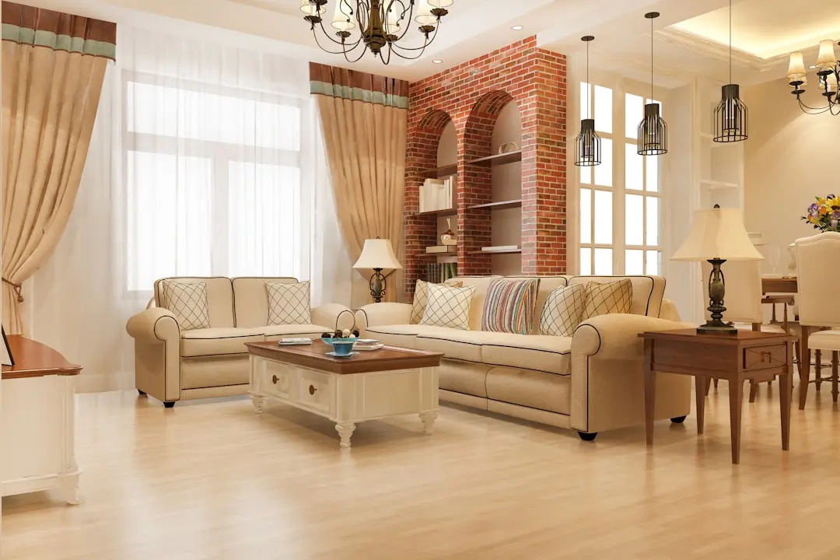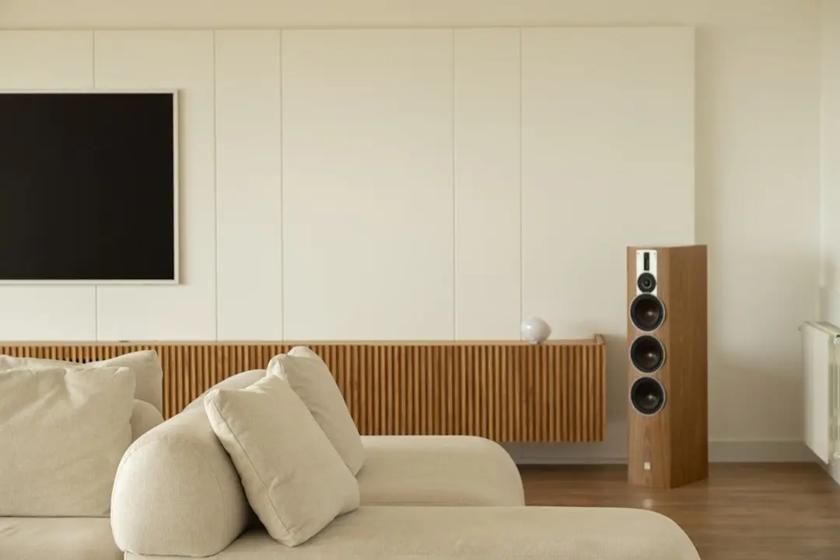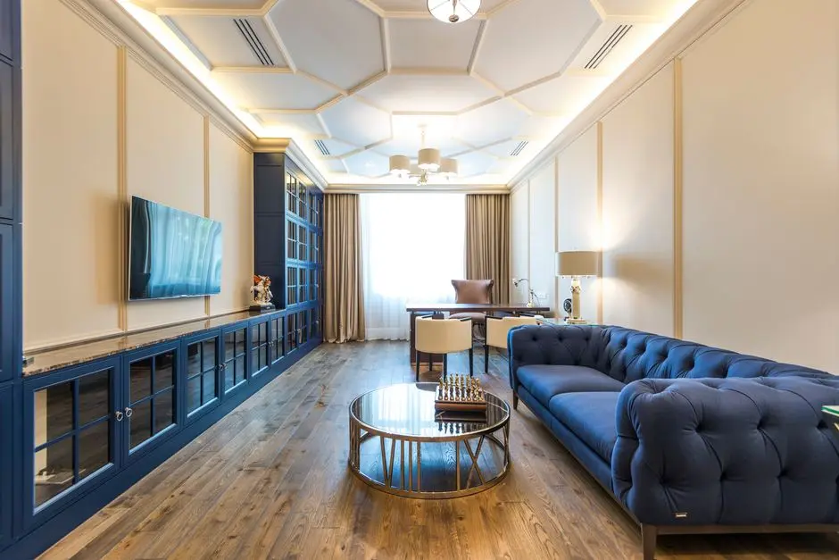
LODHA CAMELOT, Kharadi, Pune

LODHA CAMELOT

Lodha Camelot — An English Countryside Estate in the Heart of Kharadi

3, 3.5, 4.5 & 5 BHK · Price on Request

SPECIAL OFFER
Book now to get special offers !
Available for next few days only !
RERA: PR1260002501386, PR1260002501413, PR1260002501399, PR1260002501398, PR1260002501449
11
Towers
10.00
Acres
24
Floors
The Address & The Vision

An Address Worth Owning

Lodha Camelot draws its identity from the legend of Camelot and the measured grace of the English countryside — not as a decorative motif, but as a governing idea: 10 acres of land where 80% remains open, green, and unhurried. Developed by Lodha, a company that has delivered over 110 million sq ft of space since its founding in 1980, the project brings that four-decade scale of craft to one of Pune's most active eastern addresses.

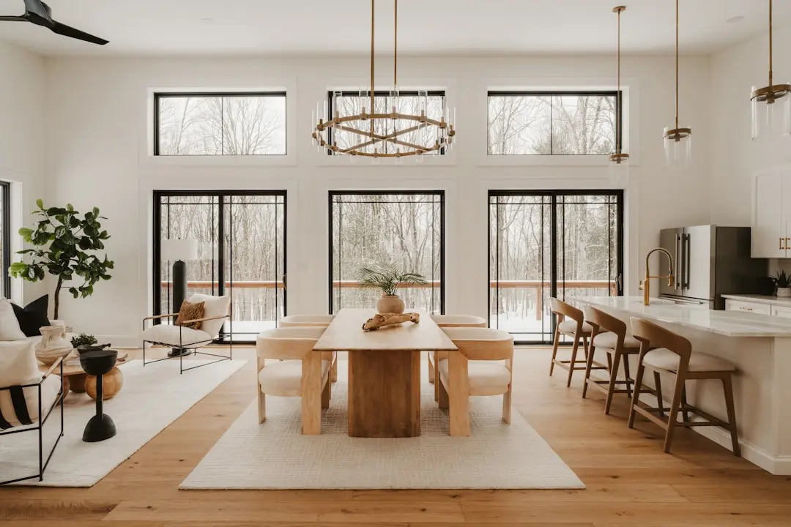
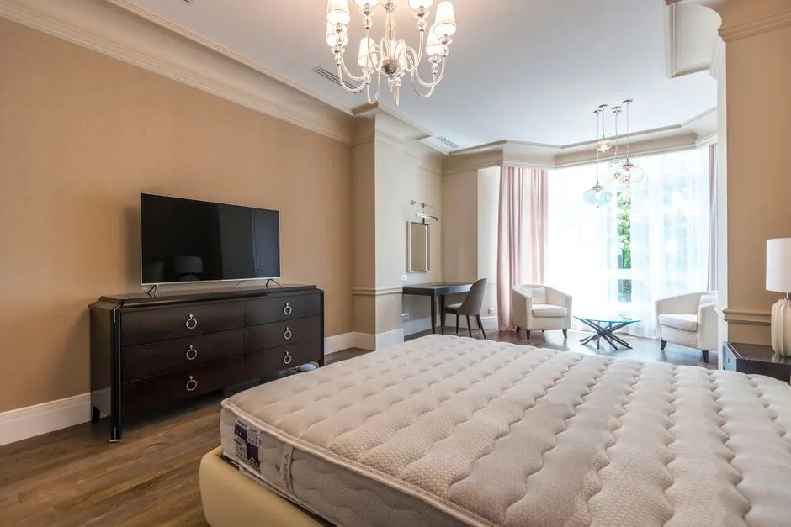
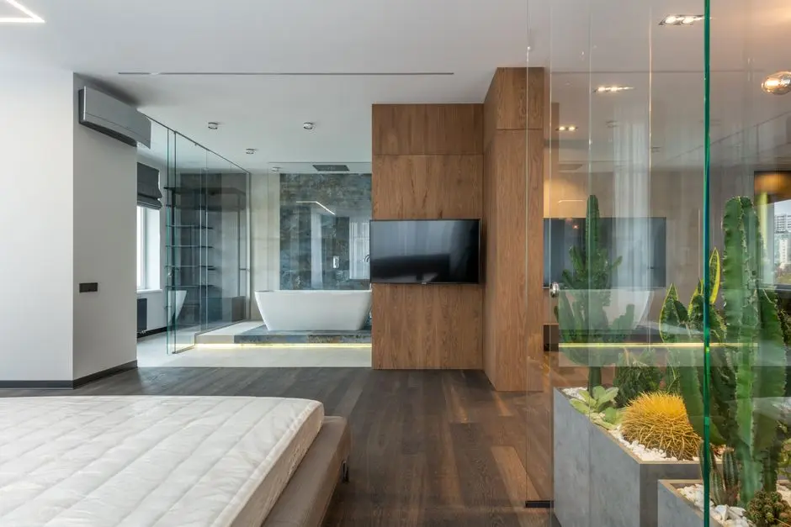
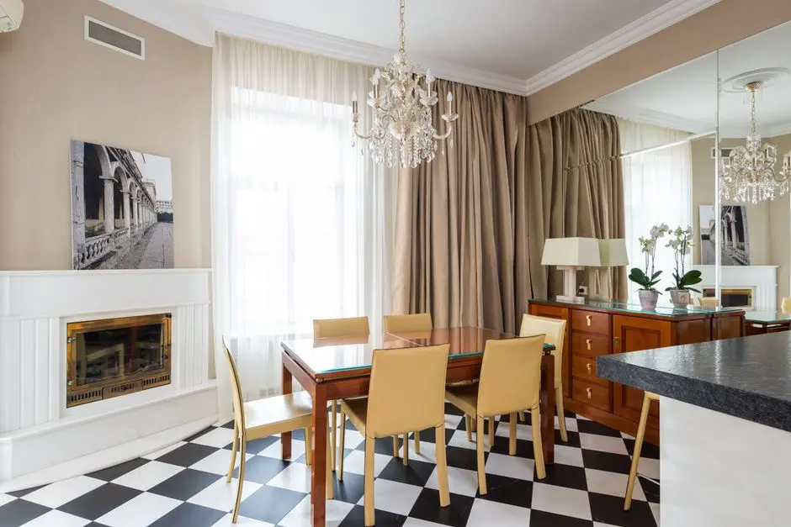
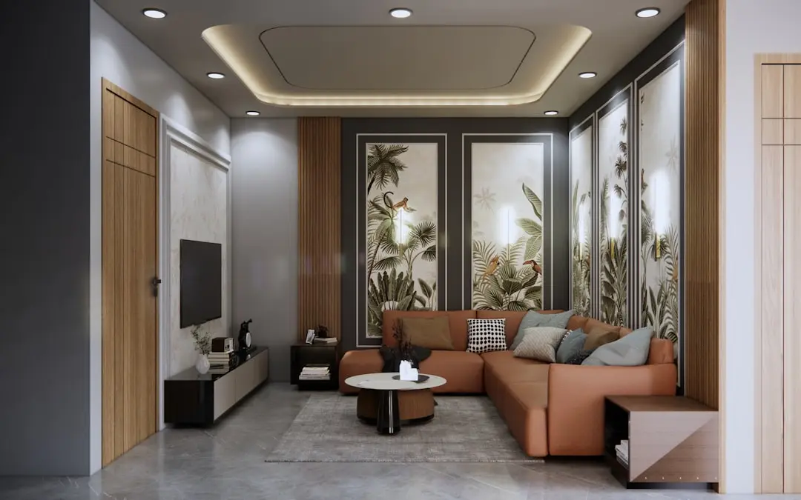
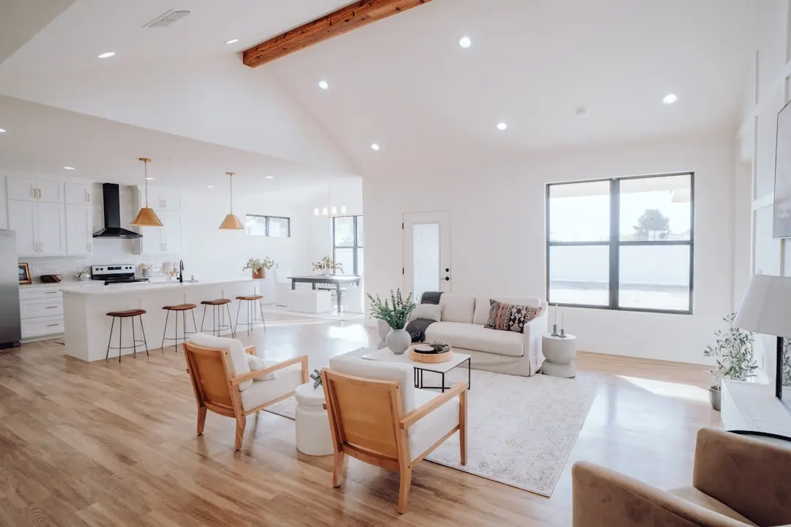
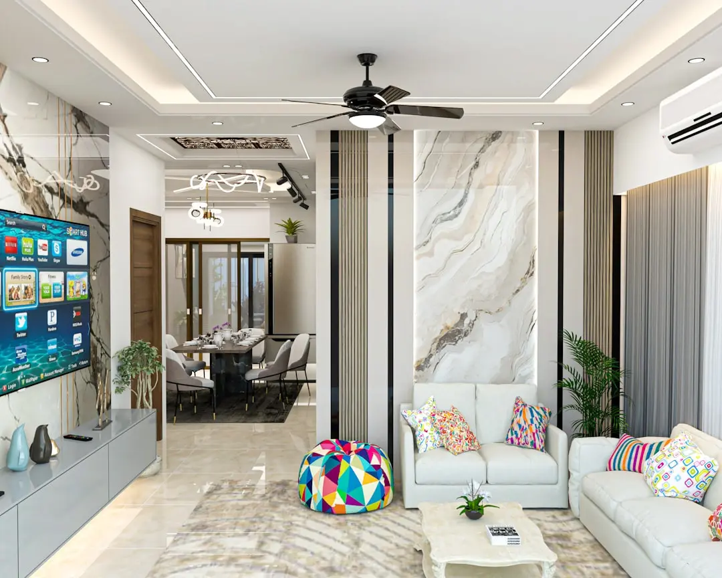
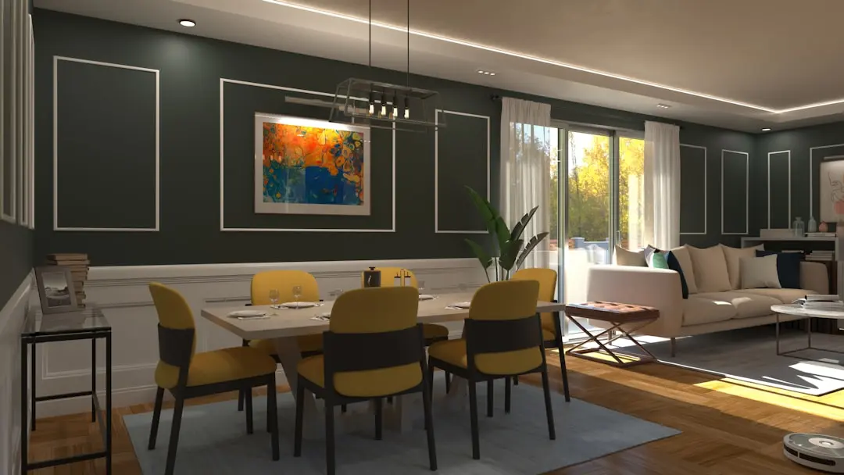
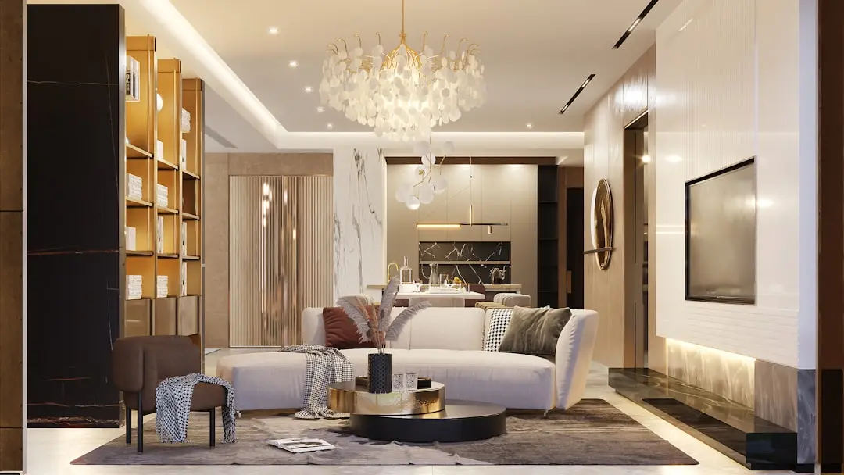
The residences — 3 BHK, 3.5 BHK, 4.5 BHK, and select penthouses — are configured around a philosophy of horizontal living. Spacious living rooms stretch toward oversized decks and terraces, blurring the threshold between interior comfort and the terraced landscape gardens beyond. Every tower is arranged so that no apartment faces another directly, ensuring that open views and natural light are available to each home throughout the day.

Eleven towers rise to G+24 floors, each floor holding just four residences — a density calibrated for privacy rather than volume. The 30,000 sq ft grand clubhouse anchors a lifestyle programme that includes a padel court, pickleball court, three indoor badminton courts, a 5-a-side football court, forest bathing zones, a pet park, and herb gardens. Five-star hospitality services are managed by Saint Amand, bringing a hotel-service sensibility to daily residential life.

Kharadi has recorded 8–12% annual property appreciation over recent years, supported by the IT sector's sustained employment growth and the advancing metro rail extension. At the same time, the Wagholi–Upper Kharadi corridor remains less congested than central Kharadi, offering a quieter residential character while staying minutes from EON IT Park and World Trade Center. Lodha's in-Pune track record — which includes Lodha Giardino, Lodha Estilo, Lodha Panache in Hinjewadi, and Lodha Bella Vita at NIBM — demonstrates consistent delivery across this city's growth belts.

Lodha Camelot is registered under MahaRERA across multiple registration numbers, providing buyers the statutory transparency and progress-tracking that Maharashtra's regulatory framework requires. Those considering this address are invited to visit the site, walk the landscape, and experience the scale of the open-green canvas that defines this estate.
Read more
Gallery

Visualize Your Future Space

Configurations & Pricing

Choose Your Space

ConfigurationSizeStarting Price
3 BHK
Horizontal living room, large deck, open garden views
1250–1270 sq.ft.On request
3.5 BHK
Generous proportions with private terrace-like deck
1511 sq.ft.On request
4.5 BHK
Expansive living spaces with panoramic landscape views
2244 sq.ft.On request
5 BHK Penthouse
Signature penthouse with elevated hill views and premium finishes
3050 sq.ft.On request
Lifestyle

World-Class Amenities

Recreation at LODHA CAMELOT, Kharadi, Pune
Recreation
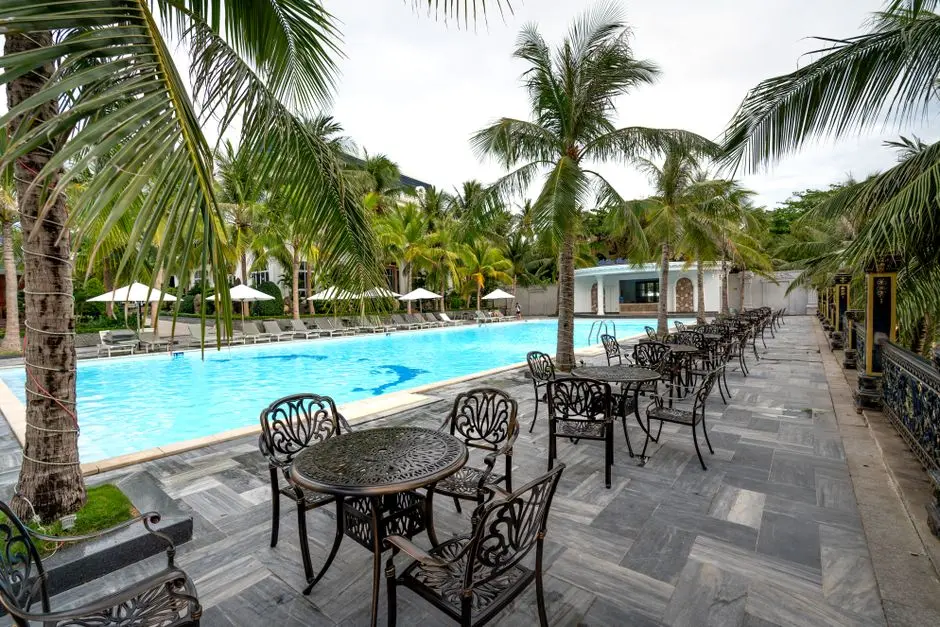
  • 30,000 sq ft Grand Clubhouse
  • Rooftop Cafe
  • Swimming Pool
  • Kids Pool
  • Amphitheatre
  • Indoor Games Zone
  • Party Hall / Banquet Hall
  • BBQ Areas
Active at LODHA CAMELOT, Kharadi, Pune
Active
  • World-Class Gymnasium
  • Padel Court
  • Pickleball Court
  • 3 Indoor Badminton Courts
  • 5-a-Side Football Court
  • Jogging and Cycling Track
  • Outdoor Gym
  • Multi-Sport Court
Community at LODHA CAMELOT, Kharadi, Pune
Community
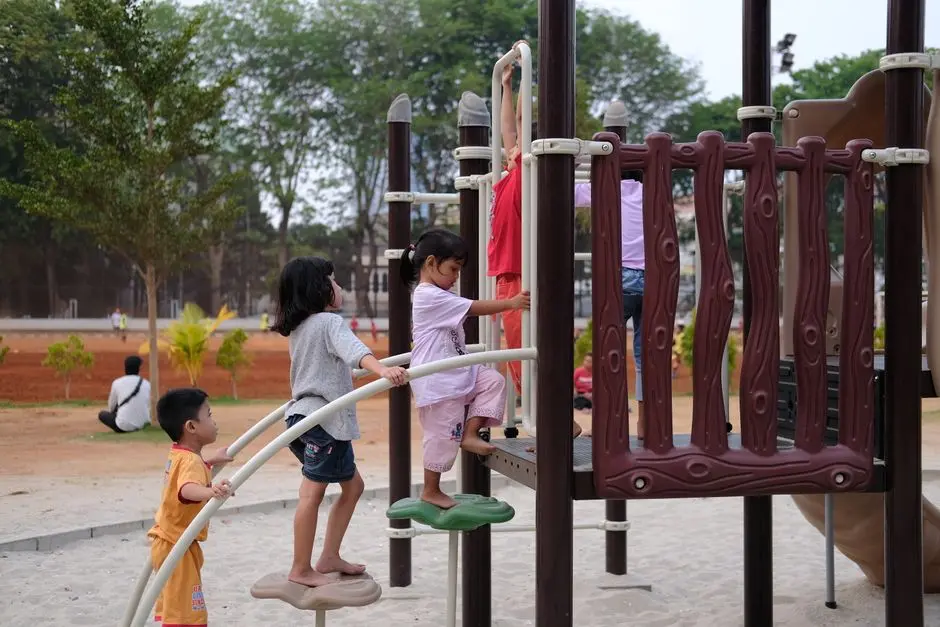
  • Kids Play Area with Sand Pit
  • Toddlers Play Area
  • Forest Play Zone
  • Pet Park
  • Senior Citizen Sit-Out Zone
  • Reflexology Path
  • Co-Working and Study Spaces
Greens & Outdoors at LODHA CAMELOT, Kharadi, Pune
Greens & Outdoors
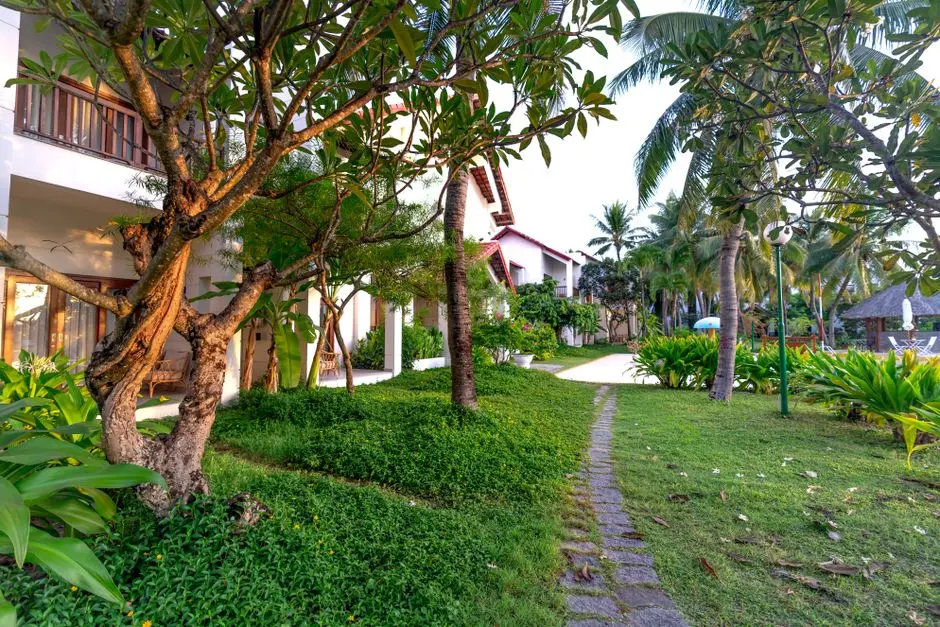
  • 80% Open Green Landscape
  • Terraced Landscaped Gardens
  • Herb Garden with Tea Pavilion
  • Forest Bathing Zones
  • Private Garden Pockets
  • Rolling Green Lawns
Master & Floor Plans

Master & Floor Plans

Detailed master plan and unit-wise floor plans available on request.

Master plan preview
Preview only — request full plan
Location / Address

A Defining Address

Next to Kapila Resort, Upper Kharadi Main Road, Wagholi, Pune 412207 · Kharadi · Pune

Kharadi sits on Pune's eastern axis, flanked by the Pune–Ahmednagar Highway and Nagar Road, and has evolved from a quiet suburb into a densely connected IT corridor hosting over 11 million sq ft of organised office space. EON IT Park, World Trade Center, and Commerzone — all within a kilometre of the project gate — have drawn marquee names including TCS, Wipro, Capgemini, Zensar, and Synechron to the neighbourhood, sustaining year-round rental demand and consistent capital appreciation.

Lodha Camelot is positioned at Upper Kharadi Main Road, adjacent to Kapila Resort, placing it at the quieter, greener northern fringe of this IT cluster rather than within its traffic core. Pune International Airport is roughly 8 km by road. Phoenix Marketcity, Amanora Mall, Columbia Asia Hospital, Manipal Hospital, Victorious Kidss Educares, and Podar International School all sit within a short drive. The forthcoming Kharadi Metro Station — part of MahaMetro's Vanaz–Ramwadi line extension — will add a rail link to the rest of the city, further tightening commute times for residents.

Location map
Preview only — request full map
Connectivity

Location Advantages

Thoroughfares

  • Pune–Ahmednagar Highway (NH-753F) — 1 km / 3 mins
  • Nagar Road — 2 km / 5 mins
  • Kharadi Bypass — 2 km / 5 mins
  • Pune International Airport — 8 km / 20 mins
  • Pune Ring Road (upcoming) — 4 km / 10 mins

Corporate

  • EON IT Park, Kharadi — 1 km / 4 mins
  • World Trade Center, Kharadi — 1 km / 4 mins
  • Commerzone IT Park — 3 km / 8 mins
  • Magarpatta Cybercity — 7 km / 18 mins
  • Viman Nagar Business District — 6 km / 15 mins

Hospitality

  • Phoenix Marketcity Mall — 4 km / 10 mins
  • Amanora Mall, Hadapsar — 8 km / 18 mins
  • JW Marriott Hotel, Pune — 14 km / 28 mins
  • Inorbit Mall, Viman Nagar — 5 km / 12 mins
  • Kapila Resort (adjacent) — 0.1 km / 1 min

Education

  • Victorious Kidss Educares — 2 km / 6 mins
  • Podar International School — 3 km / 8 mins
  • Euro School, Wagholi — 3 km / 7 mins
  • Phoenix World School — 4 km / 10 mins
  • Symbiosis International University — 10 km / 22 mins

Healthcare

  • Columbia Asia Hospital, Kharadi — 3 km / 8 mins
  • Manipal Hospital, Kharadi — 4 km / 10 mins
  • Rising Medicare Hospital — 3 km / 7 mins
  • EON Hospital — 2 km / 6 mins
  • Jehangir Hospital, Nagar Road — 8 km / 20 mins

Schedule a Site Visit

See the property in person. Our sales team will get in touch to coordinate a visit at your convenience.

Beyond the Project

Infrastructure & Growth

Kharadi Metro Station (MahaMetro Line 4 Extension)

MahaMetro's Vanaz–Ramwadi line is being extended to Kharadi IT Park, with the proposed Kharadi station set to reduce commute times across Pune significantly and boost residential property values in the Upper Kharadi corridor.

Kharadi–Shivane 24m Riverside Road

The planned 24-metre riverside road connecting Kharadi to Shivane will provide a direct, signal-free corridor to Koregaon Park and Kalyani Nagar, cutting travel time from this end of east Pune to the city's leisure spine.

Pune Ring Road Project

The Pune Ring Road, in active planning and phased execution, will connect Kharadi with Hadapsar, Wagholi, and the Mumbai–Pune Expressway, creating a seamless orbital route that reduces pressure on Nagar Road and improves regional accessibility.

New IT Park Developments — 11.66 Million Sq Ft Pipeline

Developers have announced approximately 11.66 million sq ft of additional office space within the Kharadi–Upper Kharadi corridor, which, once absorbed, is expected to nearly double current employment capacity and sustain strong residential demand.

Pune Smart City Upgrades in Kharadi

As part of Pune's Smart City mission, Kharadi is receiving targeted infrastructure upgrades covering road widening, digitalisation of civic services, improved waste management systems, and sustainable urban planning frameworks benefiting existing and incoming residents.

Build Quality

Specifications

Structure

  • RCC framed structure with seismic-zone compliant design
  • Grand entrance lobby per tower

Flooring

  • Marble flooring in living and dining areas
  • Anti-skid ceramic flooring in bathrooms and utility areas

Bathroom

  • Branded CP fittings
  • Premium sanitaryware

Kitchen

  • Modular kitchen platform with granite or equivalent counter
  • Provision for chimney and hob

Doors & Windows

  • Engineered wood main door with premium hardware
  • UPVC or aluminium sliding windows with mosquito mesh

Electrical

  • Modular switches and sockets throughout
  • DG power backup for common areas and essential loads

Security

  • 24/7 CCTV surveillance across common areas
  • Video door phone in each apartment
  • Access-controlled lobbies and podium entry
Why Invest

Compelling Reasons

1

10-Acre Estate with 80% Open Green Space

In a locality where land is at a premium, Lodha Camelot allocates 80% of its 10-acre footprint to open landscape — terraced gardens, forest bathing zones, rolling lawns, herb gardens, and pet parks — a ratio rarely available in new Kharadi launches.

2

Low-Density Living Across 11 Towers

Each of the 11 towers caps at four residences per floor, a deliberate restraint that delivers cross-ventilation, unobstructed views from every home, and the privacy of a boutique building within a community scaled for shared amenities.

3

One Kilometre from EON IT Park and World Trade Center

EON IT Park and World Trade Center Pune are both within 1 km of the project, making this estate one of the closest premium residential addresses to Kharadi's two anchor commercial campuses — a material advantage for residents who work or host clients there.

4

5-Star Hospitality by Saint Amand

Day-to-day residential services are managed by Saint Amand, a hospitality brand, bringing concierge, housekeeping, and lifestyle management to a level typically associated with serviced residences rather than standalone residential towers.

5

MahaRERA Registered Across Multiple Phase Numbers

Lodha Camelot carries five distinct MahaRERA registration numbers covering Towers 1–4 and 11, giving buyers full statutory visibility into construction timelines, escrow accounts, and progress milestones through the Maharashtra RERA portal.

6

Developer's Proven Pune Footprint in the Same Corridor

Lodha has already delivered and sold Lodha Giardino and Lodha Estilo on the same Upper Kharadi Main Road, demonstrating site-specific delivery experience in this exact micro-market rather than arriving as a first-time entrant to the address.

About the Developer

Lodha

Lodha was founded in 1980 by Mangal Prabhat Lodha in Mumbai and has grown, over 45 years, into one of India's largest publicly listed real estate companies. Formerly incorporated as Macrotech Developers Limited, the company renamed itself Lodha Developers Limited in June 2025, aligning its corporate identity with the consumer brand that millions of homebuyers across India already recognised. Listed on the NSE and BSE since April 2021, Lodha recorded pre-sales of approximately Rs 17,630 crore in FY25 — roughly 23 percent growth year-on-year — and carries a market capitalisation exceeding Rs 92,000 crore as of mid-2026. The business is now led by MD and CEO Abhishek Lodha, the founder's elder son.

Lodha operates as a vertically integrated developer, managing land acquisition, design, construction, and post-handover services under one roof. This integration gives buyers a single accountable entity across the entire development cycle, from site selection to possession. The company applies what it describes internally as a whole-systems approach to building — spanning structural engineering, sustainable energy, water management, and landscaping — tested at scale inside Palava City, its 4,000-acre greenfield smart city near Dombivali, which already houses more than 170,000 residents and is planned for a population exceeding one million.

The portfolio spans the full residential spectrum: from affordable apartments under the Casa by Lodha sub-brand to ultra-luxury addresses including the 77-storey Trump Tower Mumbai at Lower Parel and No. 1 Grosvenor Square in London's Mayfair. Commercial offerings include the iThink and Excelus Grade-A office campuses, high-street retail inside Palava, and the Lodha Industrial and Logistics Park, which counts Skechers among its tenants and built India's tallest warehouse — 24.5 metres — at Palava. Over more than 100 completed projects, Lodha has delivered in excess of 65,000 homes totalling more than 85 million square feet of developed space.

Lodha's stated philosophy — "Building a Better Life" — is reflected in two concrete commitments beyond the project boundary. Through Lodha Philanthropy Foundation, CEO Abhishek Lodha transferred approximately 18 crore shares to fund initiatives focused on women, children, environmental sustainability, and the preservation of Indian culture, with a total commitment of around 2.5 billion US dollars to philanthropic causes. The company established the Lodha Net Zero Urban Accelerator in 2022, partnering with RMI to reduce embodied and operational carbon across its developments. In 2025, Lodha became the only Indian real estate brand listed on Newsweek's World's Most Trustworthy Companies ranking, evaluated from a global pool of over 30,000 brands.

Rate this project

Write a review

Visited or booked here? Share your honest experience. Reviews are checked before they appear.

Frequently Asked Questions

Where exactly is Lodha Camelot located, and how well connected is it to the rest of Pune?+
Lodha Camelot sits next to Kapila Resort on Upper Kharadi Main Road, in Kharadi — one of Pune's established eastern-corridor IT destinations. The project enjoys direct road access via Nagar Road, Viman Nagar, Kalyani Nagar, and Wagholi, and sits roughly 6–7 km from Pune International Airport, with Hadapsar Railway Station about 5 km away. EON IT Park and the World Trade Center are each approximately 1 km from the site. A dedicated metro station at Kharadi is part of the Maharashtra government-approved Khadakwasla–Kharadi corridor (Line 4), with groundwork already underway, which will further connect residents across the city's metro network.
What flat configurations and sizes are available in Lodha Camelot Kharadi?+
Lodha Camelot Kharadi offers four distinct residential configurations: 3 BHK homes in carpet areas of 1,250 sq ft and 1,270 sq ft; 3.5 BHK residences at 1,511 sq ft; 4.5 BHK apartments at 2,244 sq ft; and 5 BHK Penthouses at 3,050 sq ft. Every home is designed around a horizontal living room concept with large viewing decks that open to landscaped greenery. The project spans 11 towers across 10 acres, with 80% of the land kept as open green space.
What is the price of flats in Lodha Camelot Kharadi?+
Pricing for Lodha Camelot Kharadi is available on request. Prospective buyers are invited to connect with the sales team for a detailed unit-wise price sheet, payment plan options, and a site visit — after which the exact pricing and schedule for any shortlisted unit can be discussed.
Is Lodha Camelot Kharadi registered with MahaRERA?+
Yes, Lodha Camelot Kharadi holds five MahaRERA registrations covering its towers: PR1260002501386, PR1260002501413, PR1260002501399, PR1260002501398, and PR1260002501449. All five registrations are issued by the Maharashtra Real Estate Regulatory Authority (MahaRERA), and buyers can verify the project details directly on the MahaRERA portal using these numbers.
What is the possession date for Lodha Camelot Kharadi?+
The RERA-committed possession date for Lodha Camelot Kharadi is May 2028, with a target possession of December 2027. The project is currently under construction, and progress can be tracked against the registered timelines on the MahaRERA portal using the project's RERA numbers.
What amenities does Lodha Camelot Kharadi offer residents?+
Lodha Camelot features over 30 lifestyle amenities across a landscaped 10-acre estate. These include a grand clubhouse, swimming pool, kids' pool, gymnasium, indoor badminton courts, padel court, jogging track, amphitheatre, children's play zones with sand pits, a herb garden with tea pavilion, pet-friendly zones, and dedicated wellness spaces. Interior specifications include marble flooring, CCTV surveillance, video door phone, and DG power backup.
Who is the developer behind Lodha Camelot, and what is their track record?+
Lodha Camelot is developed by Lodha Group, founded in 1980 and headquartered in Mumbai. Over four decades, the group has delivered more than 65,000 homes and over 100 million sq ft of developed space across Mumbai, Thane, Pune, Bengaluru, and London. In Pune specifically, the group has built a presence across high-growth corridors, with projects such as Lodha Giardino in Kharadi, Lodha Panache in Hinjewadi, and Lodha Bella Vita in NIBM, among others.

Get in Touch

Pricing, plans, brochure, and a personal walkthrough — talk to our sales team.

Featured Projects

Projects Portfolio

LODHA ACENZA

LODHA ACENZA

📍 Andheri East, Mumbai

Starting ₹5.80 Cr

Explore →
LODHA ALIBAUG

LODHA ALIBAUG

📍 Mandwa, Alibaug

Starting ₹11 Cr

Explore →
LODHA ALTERO

LODHA ALTERO

📍 Wakad, Pune

Starting ₹2.20 Cr

Explore →
LODHA ALTUS

LODHA ALTUS

📍 Borivali West, Mumbai

Starting ₹4.41 Cr

Explore →
×
Express Your Interest