Twin Art Deco Towers in the Heart of Borivali West
3, 3.5 & 4 BHK · Starting ₹4.41 Cr onwards
Lodha Altus is a residential development by Lodha in Borivali West, Mumbai, built around two twin towers rising 40 storeys each in the centre of Saibaba Nagar. The project pairs Art Deco architectural detailing with contemporary residential planning, a design language chosen to give the towers a distinct identity on the western suburbs skyline. Spread across roughly 1.7 acres, the estate is planned with a significant share of its footprint kept open.
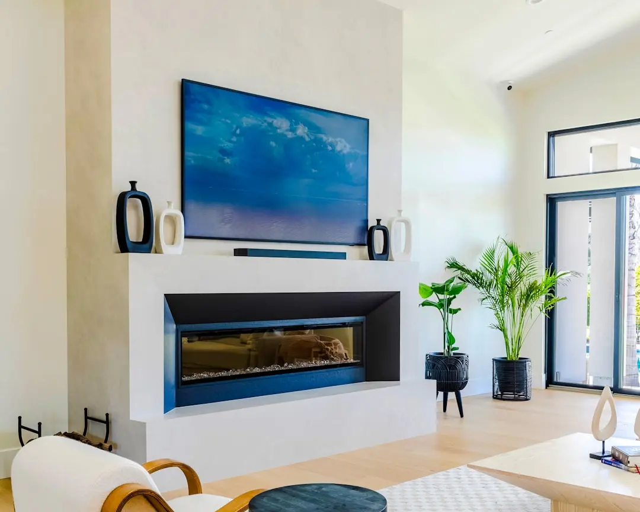
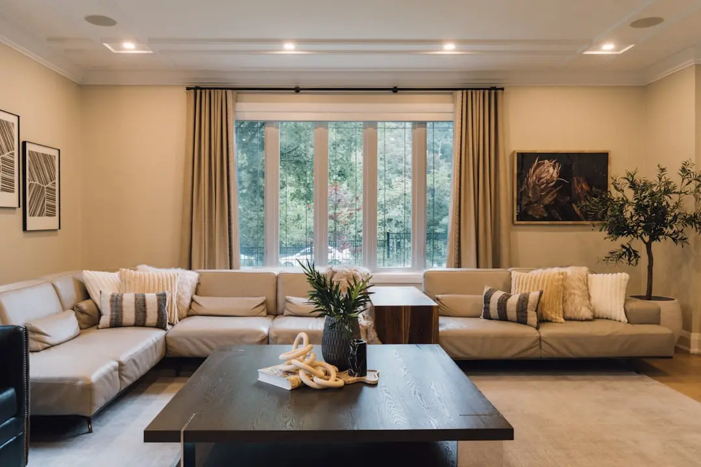
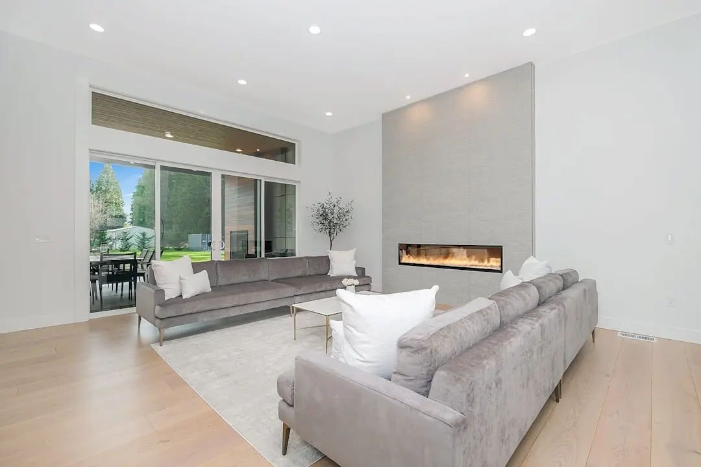
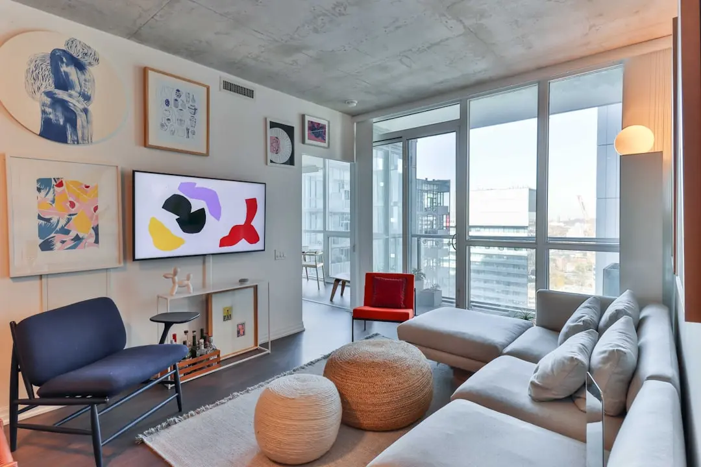
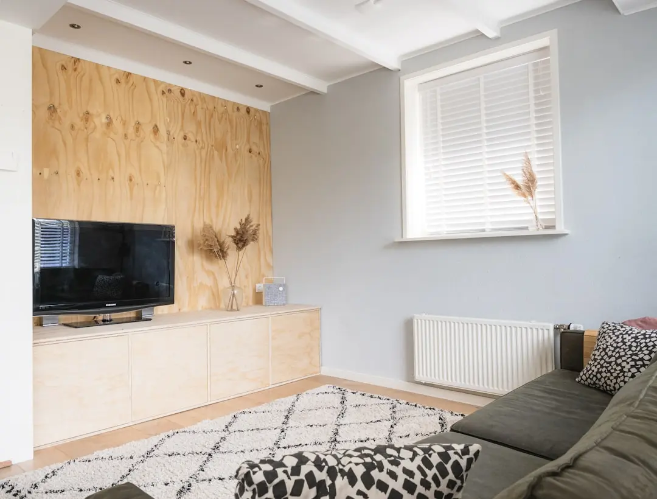
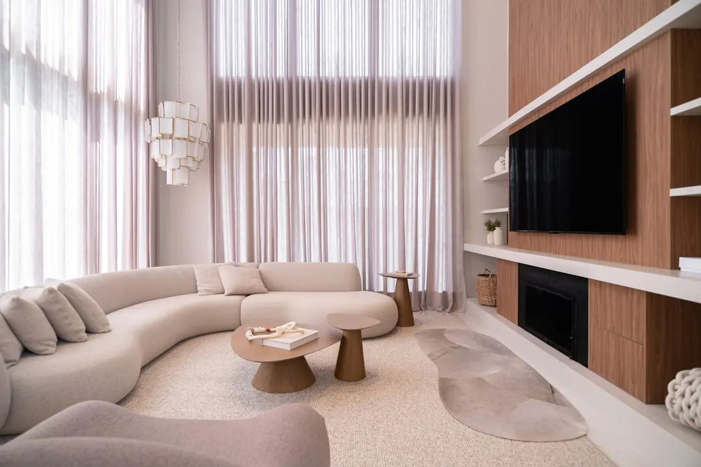
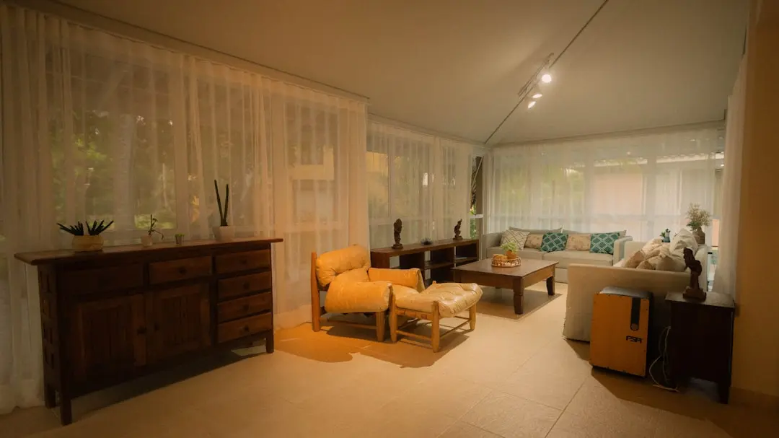
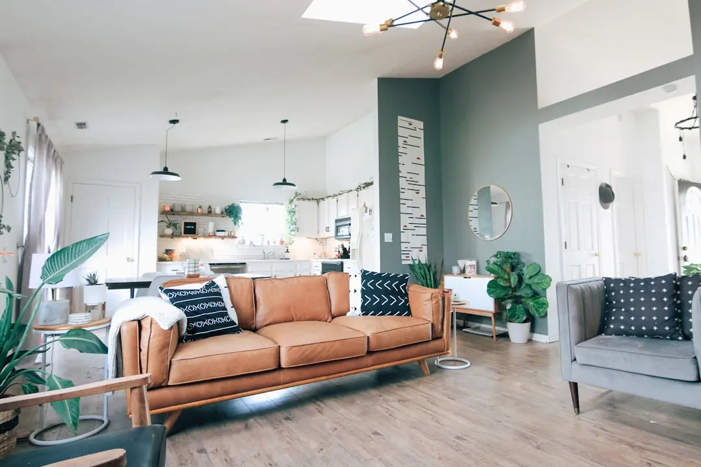
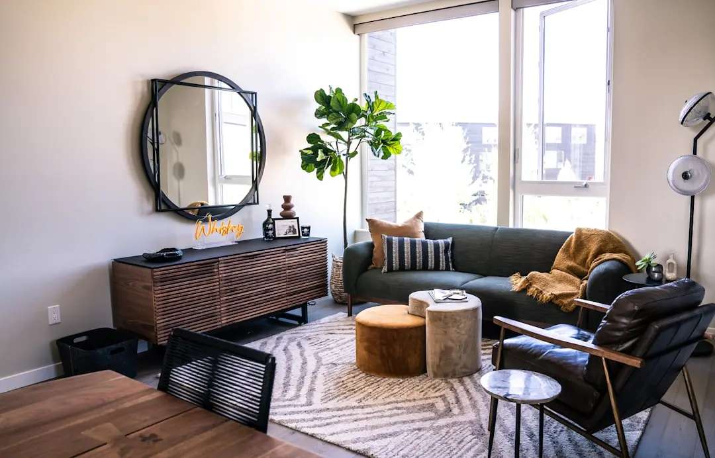
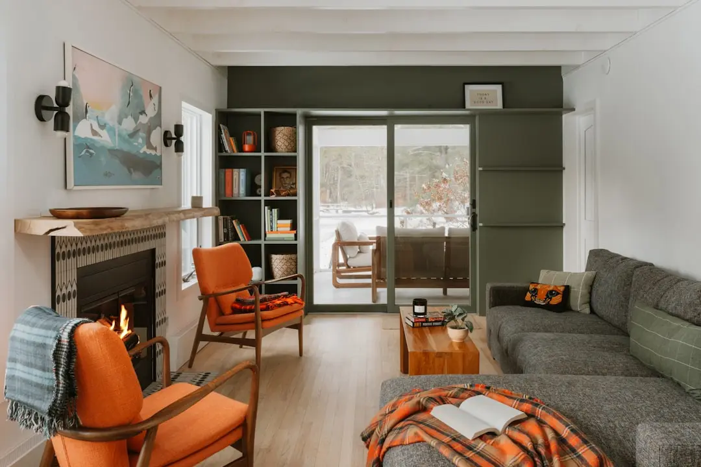
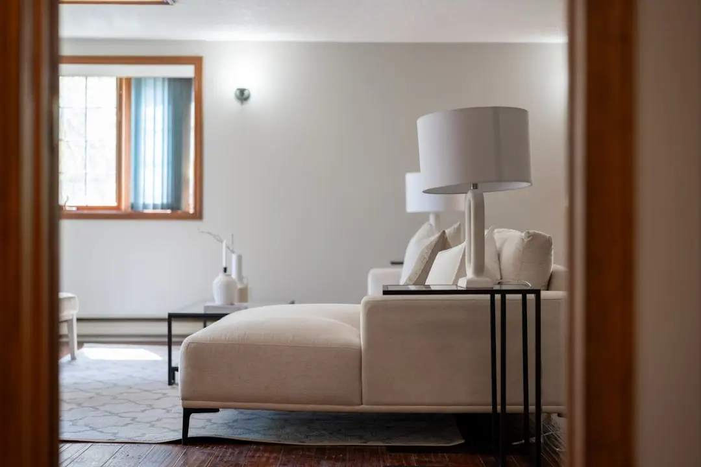
Life at Lodha Altus is built around space and light. Residences are designed with decks and cross-ventilated layouts, allowing rooms to stay bright through the day while opening out to views over Borivali West. The intent is a home that functions as a retreat from the density of the city below, while still keeping residents close to the rhythms of a well-established suburb.
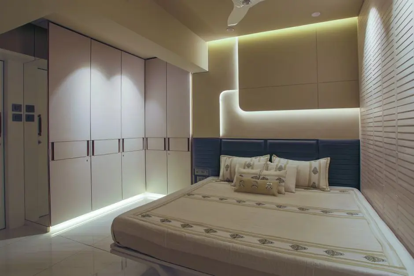
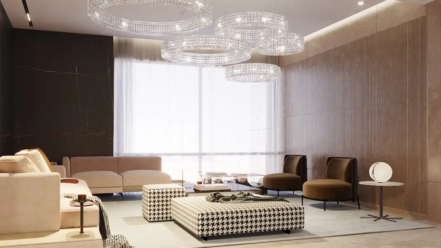
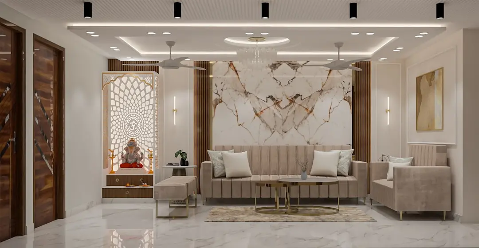
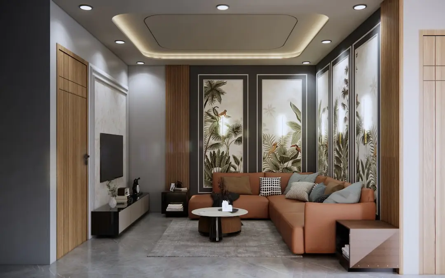
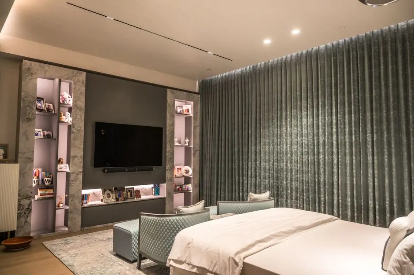
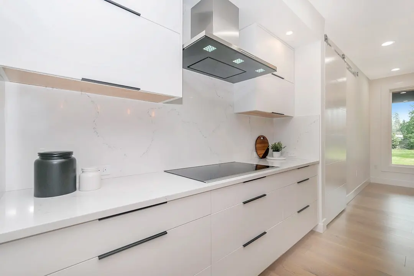
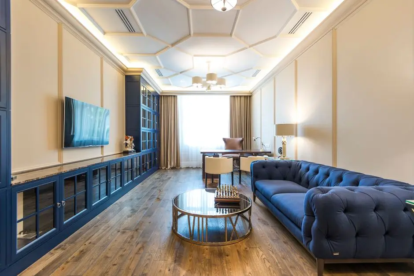
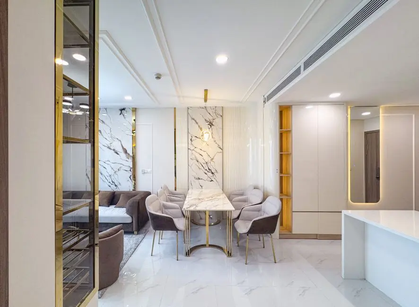
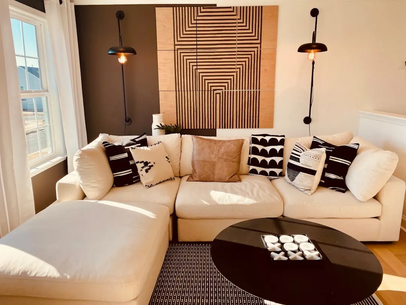
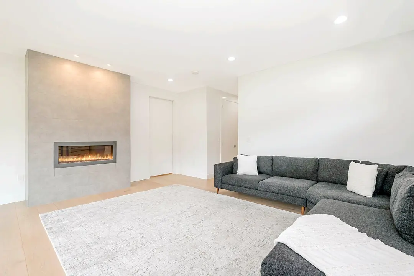
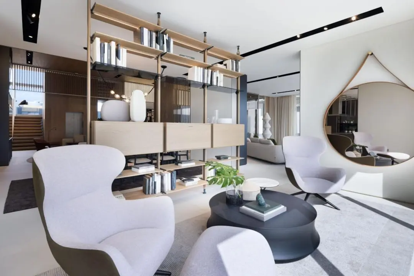
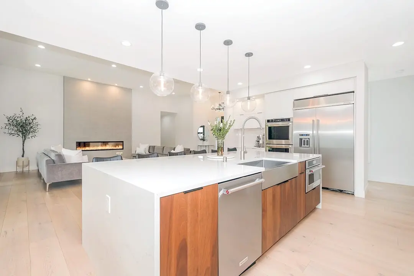
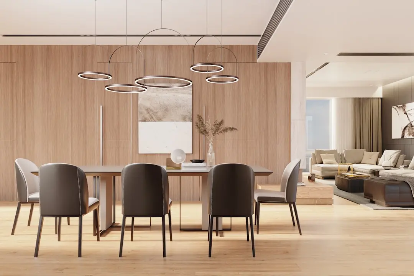
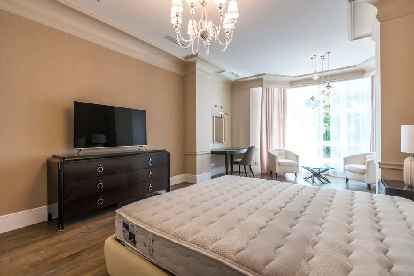
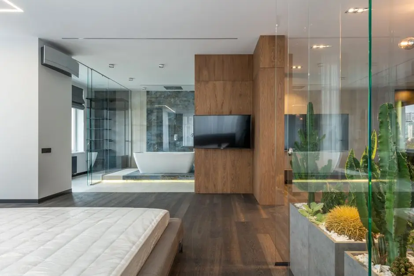
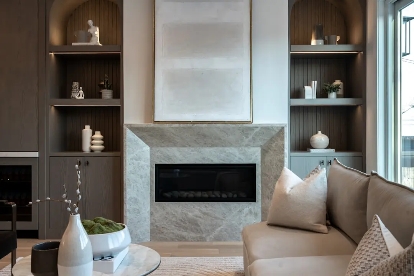
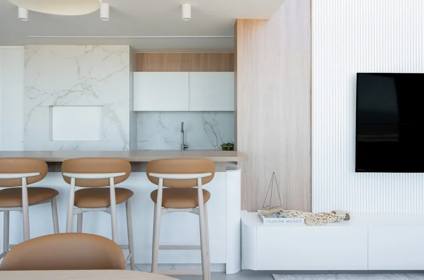
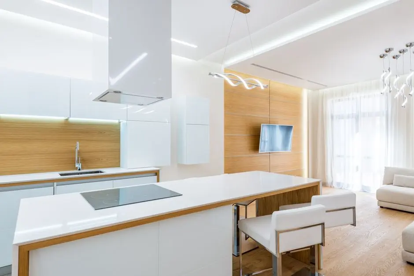
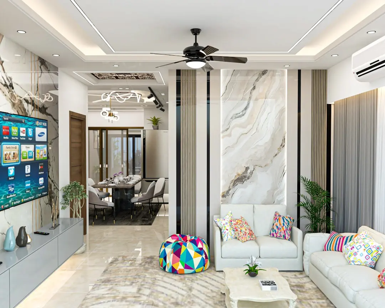
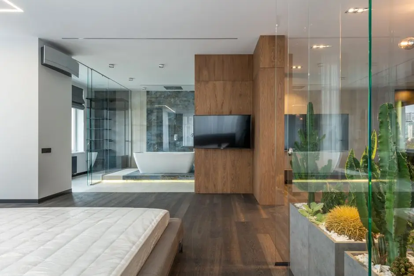
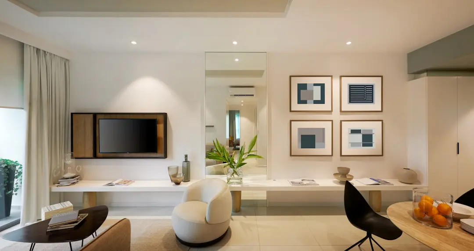
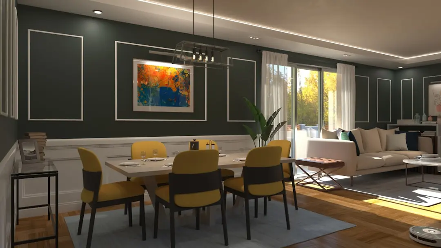
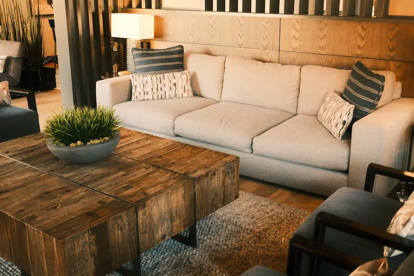
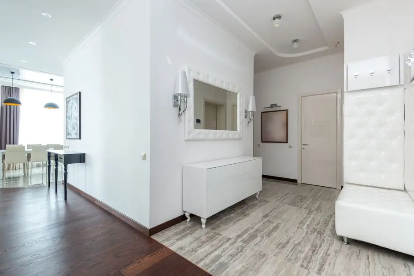
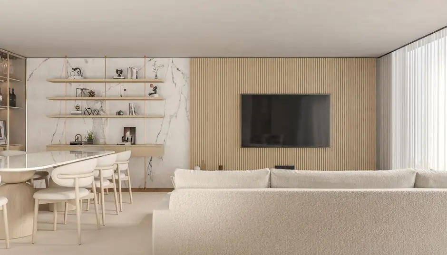
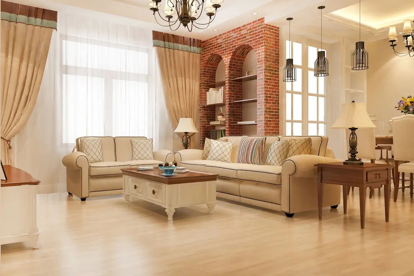
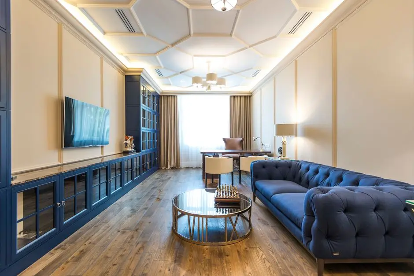
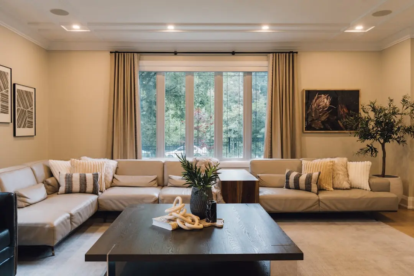
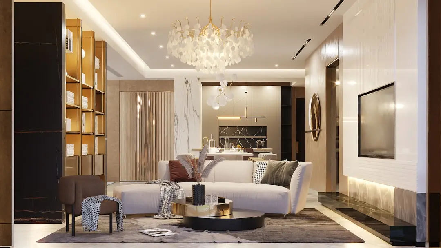
The design approach at Lodha Altus favours clean geometric lines and full-height glazing typical of Art Deco revival architecture, translated into interiors finished with imported marble, granite kitchen platforms, and branded fittings. Attention has also gone into safety and convenience, with smart-home security features, EV-ready basements, and multi-tier safety systems built into the residences.
Borivali West has matured into one of the more sought-after addresses in Mumbai's western suburbs, supported by its railway station, highway access, and an expanding metro network. Lodha Altus arrives at a point when this infrastructure is visibly strengthening, giving early residents the benefit of an established neighbourhood alongside a newly built home.
Lodha Altus invites residents to consider a home in Borivali West that combines Lodha's design language with the practical advantages of one of Mumbai's long-settled suburbs.
Starting from Rs 4.41 Cr onwards
| Configuration | Size | Starting Price |
|---|---|---|
| 3 BHK Spacious 3 BHK residence with deck and Art Deco inspired interiors | 1086 sq.ft. | Rs 4.41 Cr |
| 3.5 BHK Wider 3.5 BHK layout with additional space and expansive deck views | 1313 sq.ft. | Rs 5.19 Cr |
| 4 BHK Ultra-spacious 4 BHK home with panoramic views across Borivali West | 1713 sq.ft. | Rs 6.59 Cr |



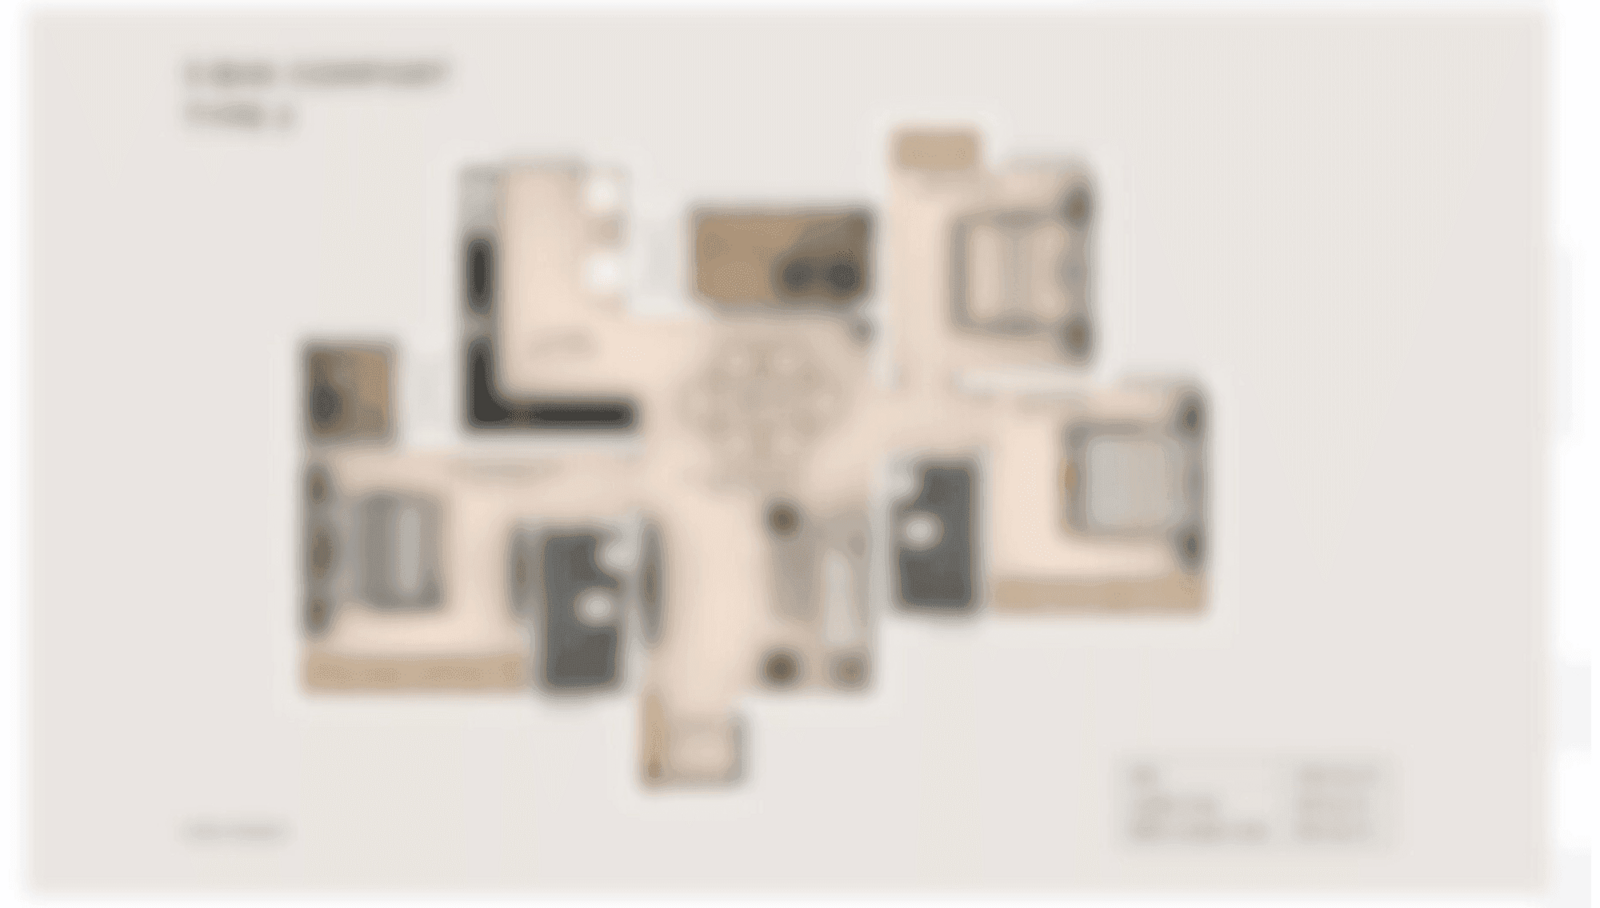
Detailed master plan and unit-wise floor plans available on request.
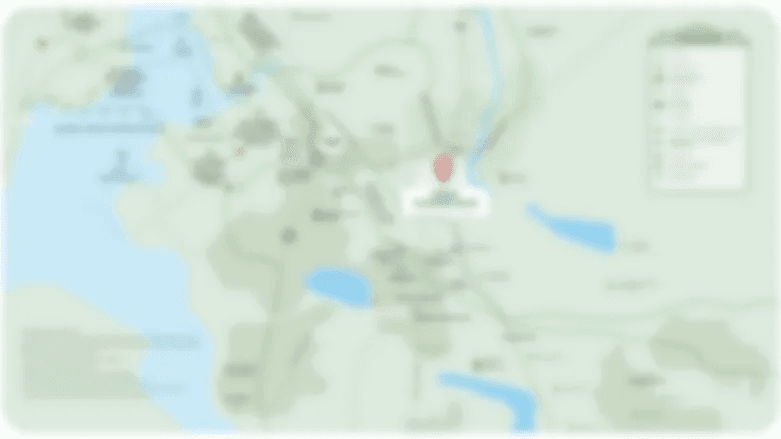
Off Swami Vivekananda Road, Saibaba Nagar, Borivali West, Mumbai, Maharashtra 400092 · Borivali West · Mumbai
Borivali West sits at the northern edge of Mumbai's western suburbs, a locality long known for its tree-lined streets, proximity to Sanjay Gandhi National Park, and steady residential character. The area is served by the Borivali railway station on the Western Line, the Western Express Highway, and Swami Vivekananda Road, with Metro Line 2A and Line 7 further improving north-south connectivity across the suburb. Established schools, hospitals, and retail destinations sit within a short drive, giving the locality a settled, self-sufficient feel rather than that of a newly developing corridor.
Lodha Altus occupies an address in Saibaba Nagar, off Swami Vivekananda Road, placing it within walking distance of SV Road and close to Borivali railway station. The immediate neighbourhood carries schools such as Don Bosco High School and hospitals including Lotus Multispeciality Hospital, while Nirlon Knowledge Park and Nesco IT Park lie within an approximate 11-kilometre radius for those commuting to work. This combination of an established residential setting with practical daily infrastructure is what defines the address.
See the property in person. Our sales team will get in touch to coordinate a visit at your convenience.
These metro corridors run through the Dahisar-Andheri stretch of the western suburbs, adding rapid transit options that improve north-south connectivity for residents around Borivali.
The extension of Mumbai's coastal road towards the western suburbs is expected to ease travel along the coastline, reducing dependence on the Western Express Highway for north-south movement.
Plans to connect the harbour line to Borivali railway station are under construction, which would widen suburban rail access for residents beyond the existing Western Line.
Ongoing widening and junction improvements along the Western Express Highway continue to strengthen road connectivity between Borivali and the rest of the western suburbs.
Planned interchange upgrades at Borivali station are intended to integrate suburban rail with the metro network, streamlining commutes for residents in the surrounding neighbourhood.
Lodha Altus is designed with Art Deco inspired facades across its twin towers, giving the development a distinct architectural identity in Borivali West rather than a generic tower form.
The 1.7-acre estate is planned with a large share of its footprint kept as open space, allowing landscaped gardens and lawns to sit between the two residential towers.
With just 250 residences spread across two 40-storey towers, Lodha Altus offers a comparatively low-density living experience for a high-rise development in this part of Mumbai.
The project sits off Swami Vivekananda Road in the centre of Saibaba Nagar, placing residents close to SV Road, Borivali railway station, and established local infrastructure.
Interiors feature imported marble, granite kitchen platforms, and Kohler fittings, reflecting a finish level positioned above typical suburban Mumbai residential stock.
Lodha Altus is developed by Lodha, a Mumbai-founded developer with a track record stretching back to 1980 across residential and commercial projects in the Mumbai Metropolitan Region.
Visited or booked here? Share your honest experience. Reviews are checked before they appear.
Pricing, plans, brochure, and a personal walkthrough — talk to our sales team.