Lodha Corinthia — A Seven-Acre Art Deco Estate Where Vihar Lake Meets the City
2, 2.5, 3 & 4 BHK · Starting ₹1.99 Cr onwards
Lodha Corinthia is a 7-acre residential estate on LBS Marg, Kanjurmarg West, conceived around Art Deco architecture and an unusually generous allocation of open land in the heart of Central Mumbai. Six towers rise to Ground plus 44 floors, together framing over 4 acres of open greens, forest trails, and landscaped courts. The estate is registered with Maharashtra RERA under numbers PR1180002400022 and PR1180002400044, with possession targeted for June 2030.
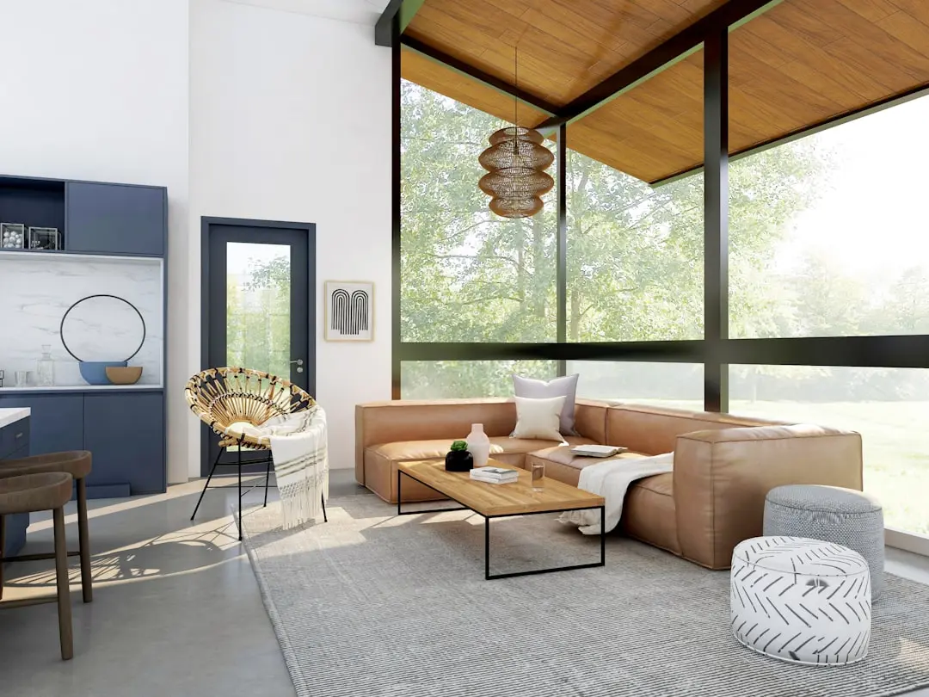
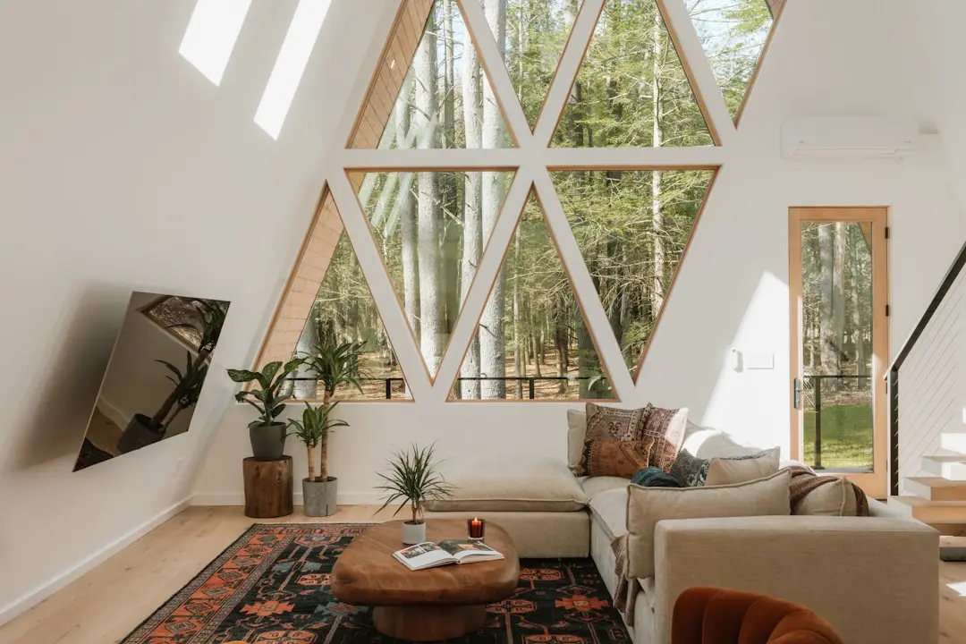
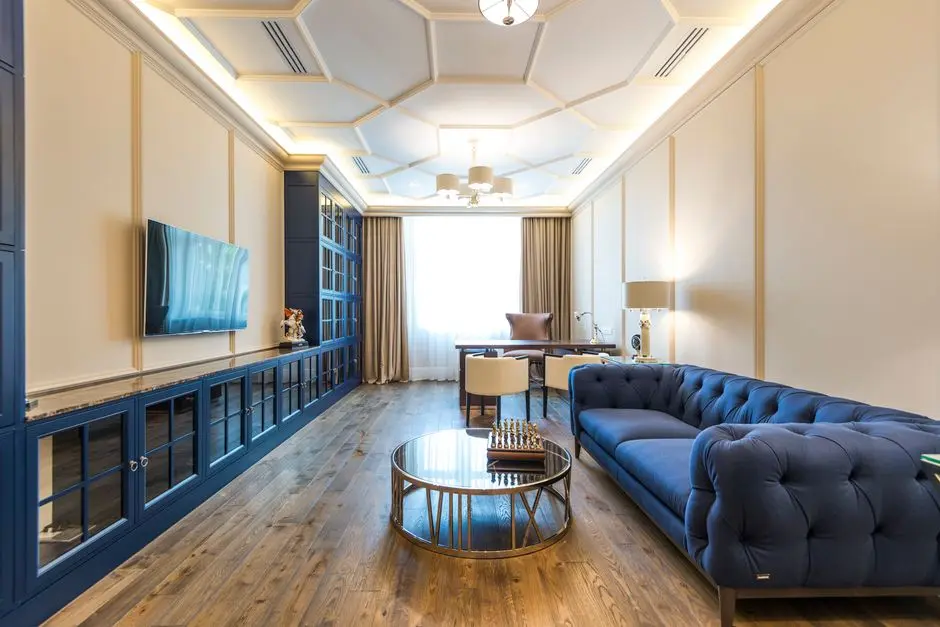
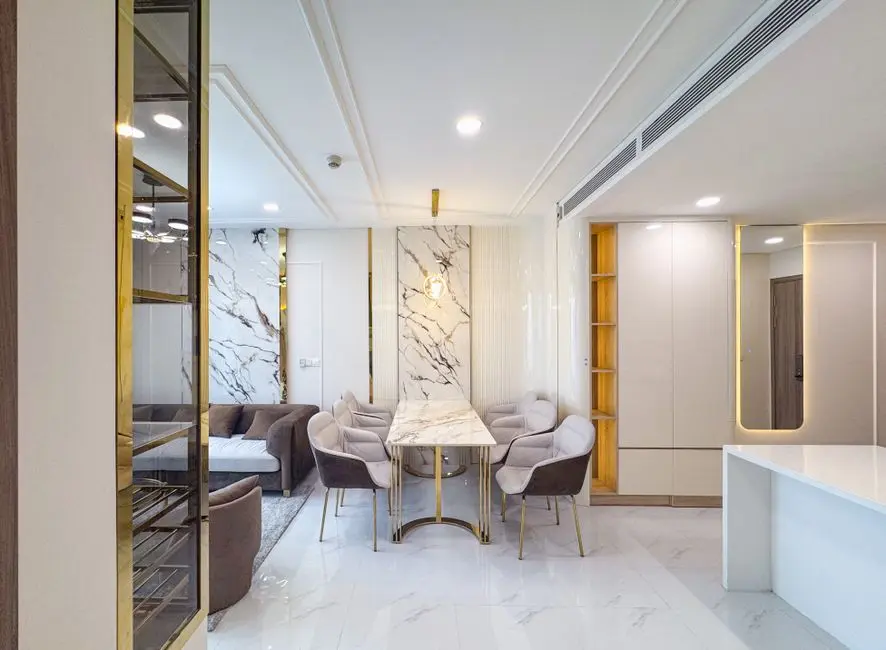
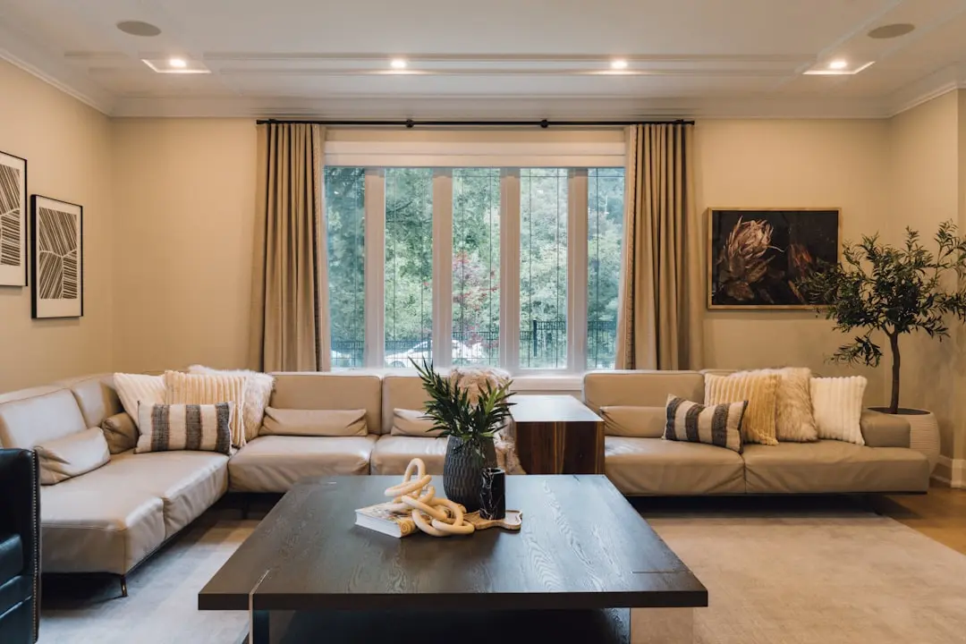
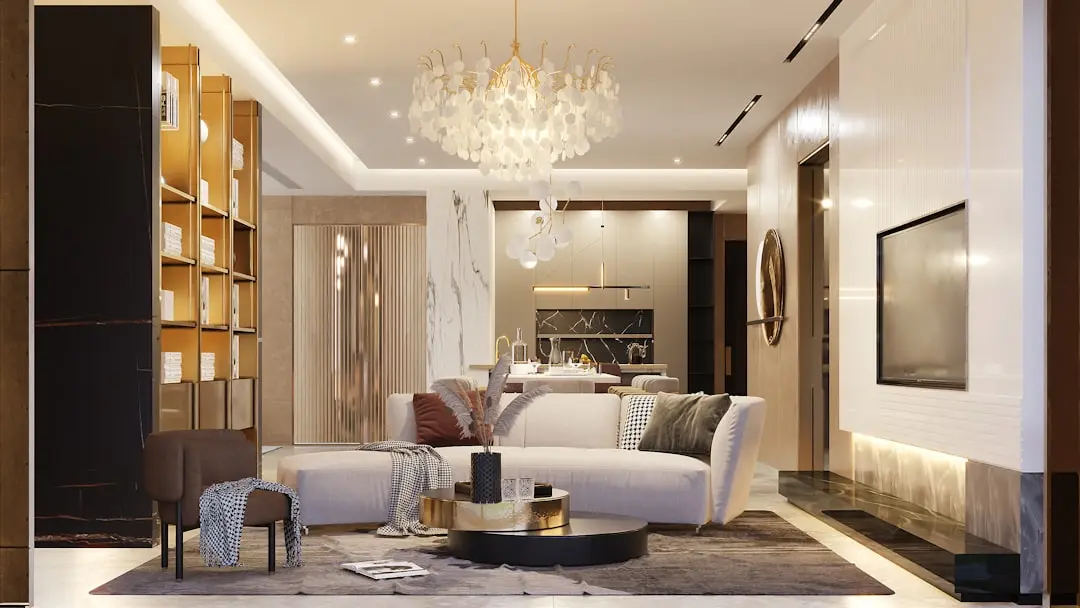
The design draws its vocabulary from the Golden Age of Art Deco — geometric facade patterns, grand double-height lobbies filled with natural cross-ventilation, and a material palette that references the verdant setting rather than fighting it. Grand sundecks and tall windows frame unobstructed views of Vihar Lake, Powai Lake, and the Yeoor Hills ridgeline — a panorama rarely available to a mid-city address. Every residence is vastu-compliant, and layouts have been calibrated to maximise natural light from the moment the sun rises over the eastern hills.
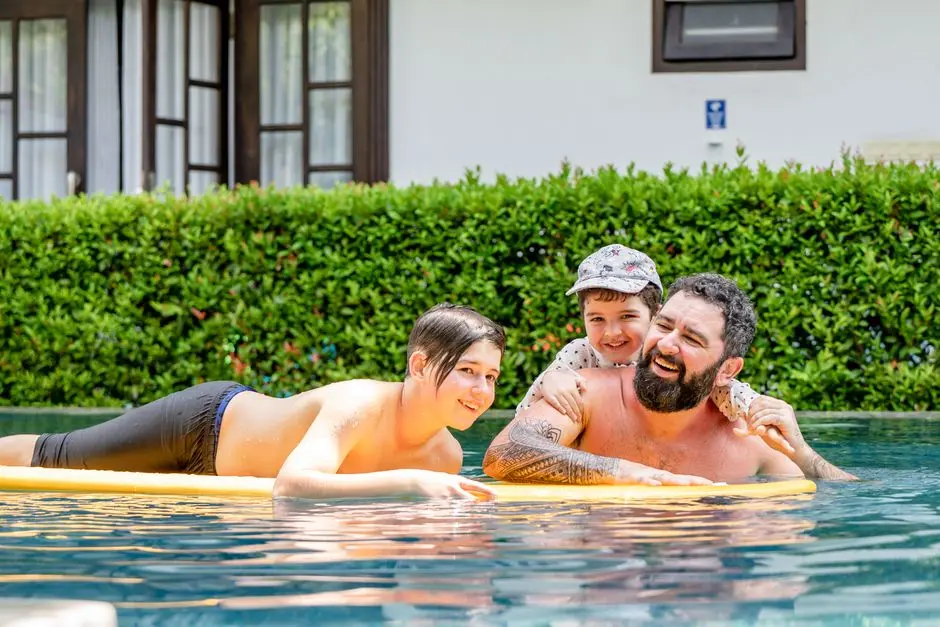
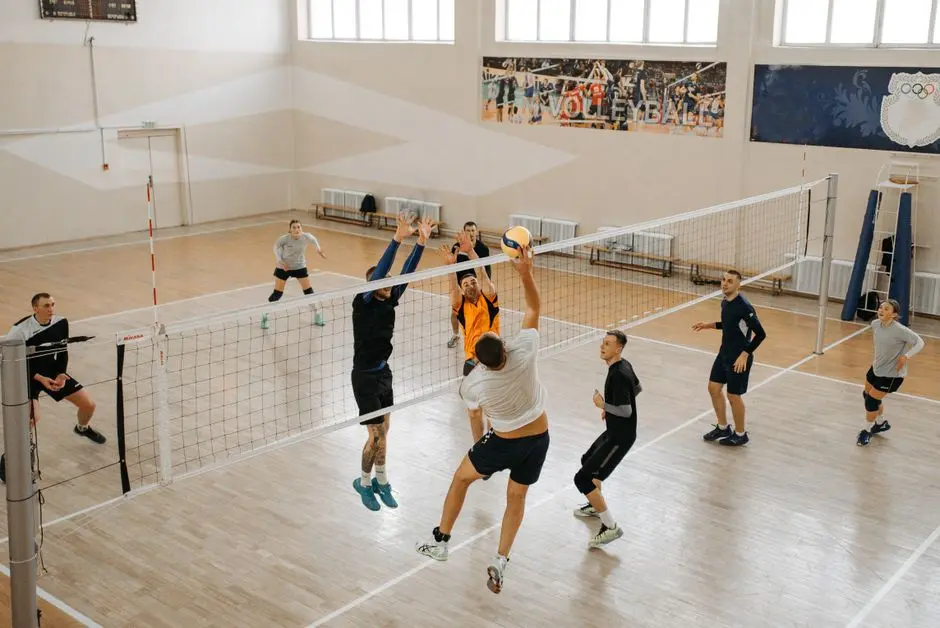
Club Corinthia, the estate's private clubhouse, spans over 45,000 sq ft and anchors the ground-level amenity layer. The programme runs from a resort-style swimming pool, a comprehensively equipped gymnasium, and indoor sports courts to an outdoor cafe, a banquet hall, a multipurpose lawn, a Ganesh Temple, and rooftop sports facilities — more than 40 amenities in total. The private 4-acre dense forest at the rear of the estate provides a scale of urban greenery that few gated communities anywhere in Mumbai can match.
Lodha — officially Lodha Developers Limited, listed on the BSE and NSE as Macrotech Developers since April 2021 — was founded in 1980 and has delivered over 110 million sq ft of space across Mumbai, Thane, Pune, Bengaluru, and London. Its portfolio in Central Mumbai and the Kanjurmarg–Bhandup corridor includes Lodha Aurum Grande in Kanjurmarg East, and broader landmarks such as Lodha World Towers, Lodha Altamount, and Palava, the integrated smart city in Dombivali. Corinthia is the group's statement project on the western side of the Kanjurmarg corridor.
LBS Marg is undergoing a structural upgrade in transit significance: Metro Line 4's 32-km Wadala–Kasarvadavali elevated corridor runs along this very arterial road and is on track for full passenger operations through 2026, directly benefiting the Kanjurmarg catchment. For buyers seeking a home that combines a Central Mumbai address, natural surroundings, and a transit infrastructure step-change, Lodha Corinthia presents a singular proposition at this moment in the corridor's growth trajectory.
Starting from Rs. 1.99 Cr onwards
| Configuration | Size | Starting Price |
|---|---|---|
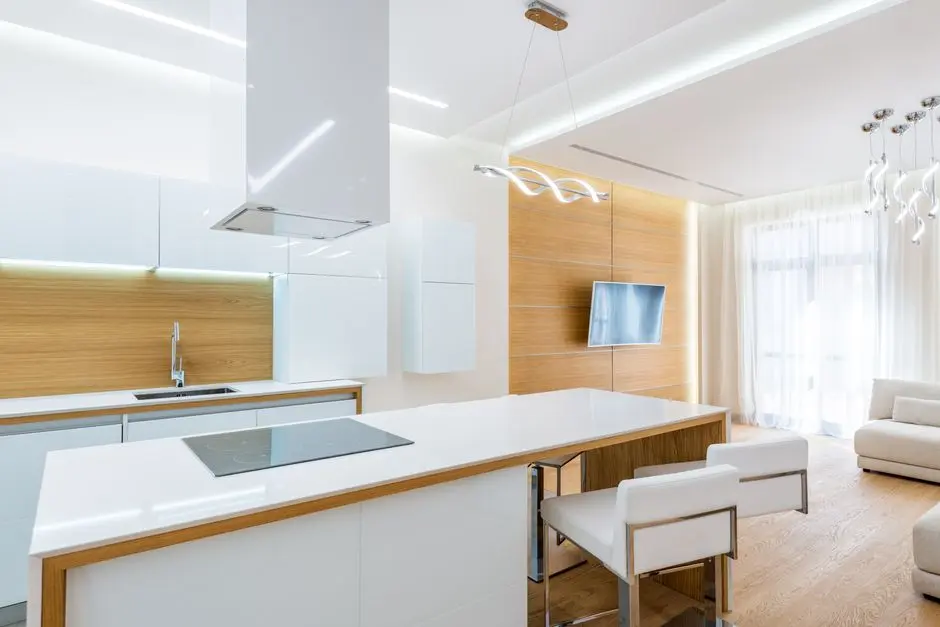
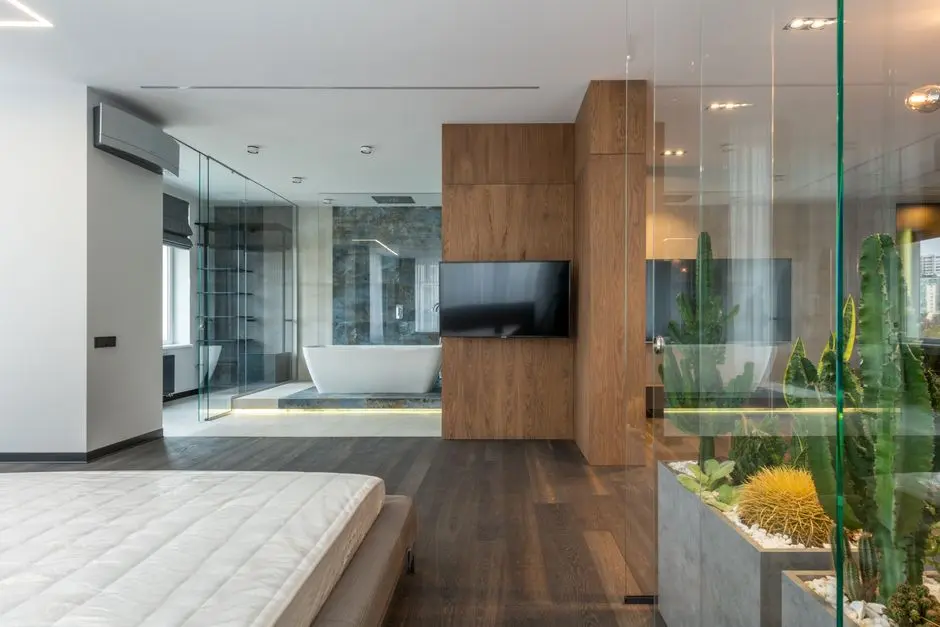
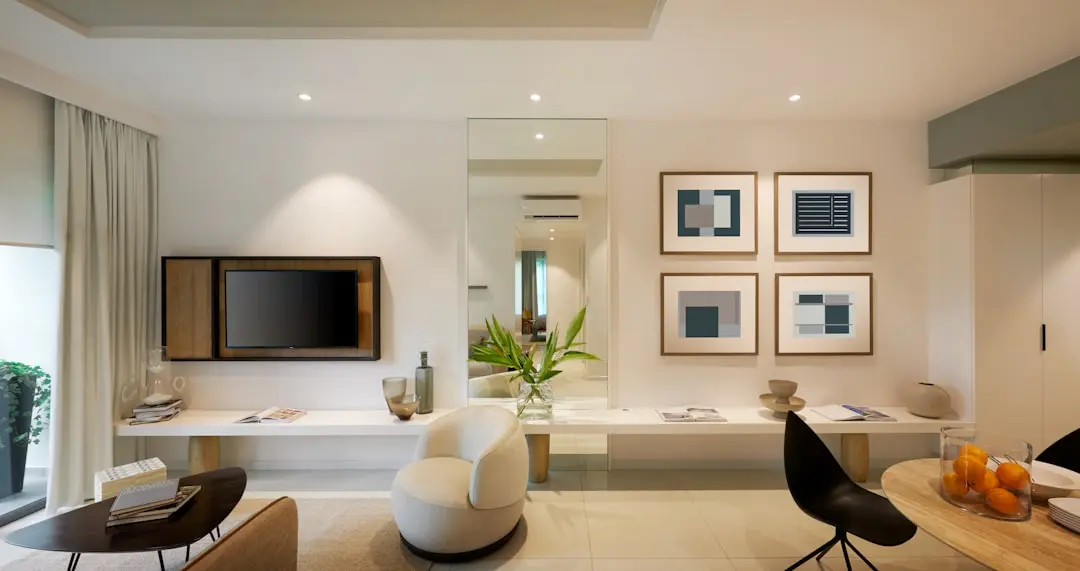
| 2 BHK Compact, well-lit residences with tall windows and grand sundecks | 780–804 sq.ft. | Rs. 1.99 Cr |
| 2.5 BHK Extra room ideal as home office or study, vastu-compliant layout | 890 sq.ft. | Rs. 2.33 Cr |
| 3 BHK Spacious three-bedroom homes with lake and hill views from upper floors | 1045–1790 sq.ft. | Rs. 2.89 Cr |
| 4 BHK Large four-bedroom residences with expansive deck and panoramic outlook | 2090–2150 sq.ft. | On Request |

Detailed master plan and unit-wise floor plans available on request.
LBS Marg, Kanjurmarg West, Mumbai 400078 · Kanjurmarg West · Mumbai
Kanjurmarg West sits at the geographical heart of Mumbai's eastern suburbs, flanked by Powai to the north, Bhandup to the east, and Vikhroli to the south. LBS Marg — Lal Bahadur Shastri Marg — runs its full length as the arterial spine connecting Thane to Sion, placing residents within equal striking distance of the eastern corporate belt and South Mumbai. The neighbourhood has matured steadily over the past decade from an industrial corridor into one of Central Mumbai's most sought-after residential addresses, anchored by established social infrastructure: IIT Bombay and IIM Mumbai are 4–8 km away, and Powai's technology and financial campuses lie immediately to the north.
Lodha Corinthia occupies a rare 7-acre land parcel directly on LBS Marg, a quantum of open ground that is genuinely unusual within Mumbai's densely built central suburbs. The site backs onto a private 4-acre dense forest, while Vihar Lake and Yeoor Hills form an unobstructed natural horizon visible from the upper floors. Kanjurmarg railway station on the Central Line is approximately 1 km from the site, and Metro Line 4 — the 32.32-km Wadala–Kasarvadavali elevated corridor running along LBS Marg — is nearing completion with its full Wadala–Kasarvadavali stretch targeted for 2026, adding a second rapid-transit option to an address that is already exceptionally well connected.
See the property in person. Our sales team will get in touch to coordinate a visit at your convenience.
The 32.32-km elevated corridor runs along LBS Marg and is targeted for full passenger operations by 2026. A direct pedestrian link connecting Metro Line 4 with Kanjurmarg railway station is also under planning, creating a seamless rail-metro interchange within walking distance of the project.
Metro Line 6 will connect the western and eastern suburbs through Vikhroli, intersecting with Metro Line 4 at a interchange node and bringing the project within one transfer of the western employment belt including Andheri and SEEPZ.
MMRDA studies are underway to create a fully integrated multi-modal transport hub at Kanjurmarg, combining the Central Line railway station, the upcoming Metro Line 4, and bus rapid transit in a single interchange — significantly reducing last-mile friction for residents.
Ongoing highway infrastructure upgrades along the Eastern Express Highway corridor are widening critical stretches between Ghatkopar and Thane, reducing peak-hour travel time between Kanjurmarg and South Mumbai by an estimated 20 percent on completion.
The Kanjurmarg–Bhandup corridor is experiencing significant municipal infrastructure upgrades — upgraded water supply lines, improved stormwater drainage, and new road-widening projects on feeder roads off LBS Marg — supporting the area's evolution into a premier residential address alongside established Powai.
A land parcel of this scale — 7 acres — is genuinely rare on a primary arterial road in Central Mumbai. The estate's footprint allows 4+ acres of open greens, forest trails, and a full-scale clubhouse campus, a density that smaller infill sites in the same corridor simply cannot replicate.
The facade vocabulary is drawn from the Golden Age of Art Deco, with geometric patterning inspired by the surrounding forest and water landscape. Grand sundecks and tall windows on the upper floors command unobstructed views of Vihar Lake, Powai Lake, and the Yeoor Hills ridgeline.
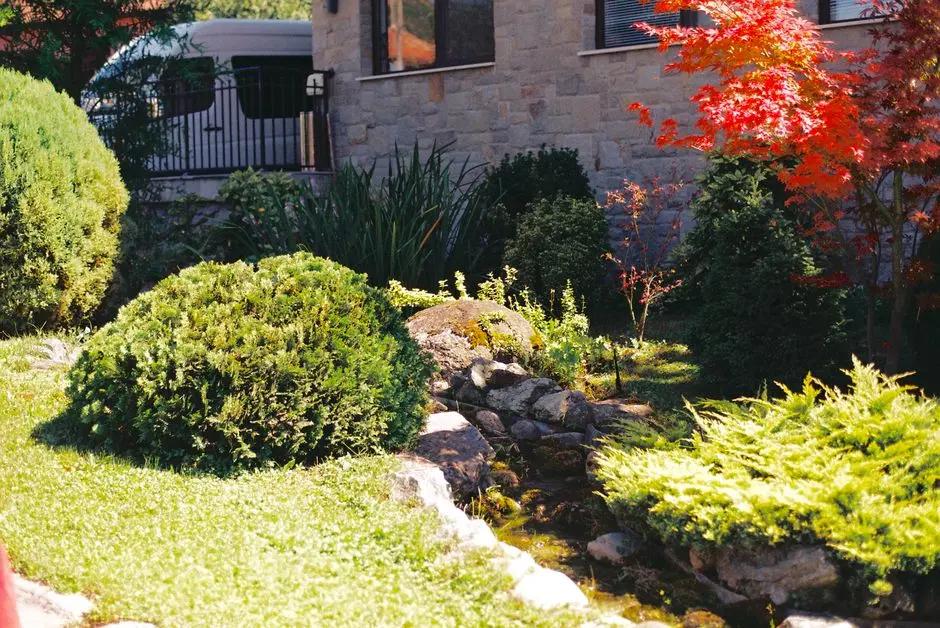
A private forest of this scale at the rear of an urban residential project is an almost singular offering in Mumbai. It functions as a natural sound buffer, a source of microclimate cooling, and a living green amenity that no amount of manicured landscaping can substitute.
The clubhouse programme at 45,000+ sq ft spans swimming pool, gymnasium, outdoor cafe, banquet hall, multipurpose lawn, rooftop sports courts, indoor games, and a Ganesh Temple, among more than 40 facilities. This is a community facility scaled to serve a large resident base with genuine depth.
Metro Line 4's Wadala–Kasarvadavali corridor runs along LBS Marg and is targeting full passenger operations in 2026. Kanjurmarg is a direct beneficiary, and a pedestrian link to connect the metro with the Central Line railway station is under MMRDA study — placing this address at a genuine transit inflection point.
Lodha was founded in 1980 and has delivered over 110 million sq ft of space across Mumbai and beyond, including Lodha Aurum Grande in Kanjurmarg East, Lodha World Towers at Lower Parel, and Palava in Dombivali. That depth of delivery history in the same city and corridor is a material comfort for buyers choosing an under-construction project targeting June 2030 possession.
Visited or booked here? Share your honest experience. Reviews are checked before they appear.
Pricing, plans, brochure, and a personal walkthrough — talk to our sales team.