Lodha Palais: Art Deco Living in the Heart of Kothrud
3 & 4 BHK · Starting ₹4.05 Cr onwards
Lodha Palais is a residential development by Lodha in Kothrud, Pune, built around 3 and 4 BHK homes designed with wide terrace decks and views of the surrounding greenery. The project takes its architectural cues from the Art Deco movement of the 1930s, translating that era's geometric confidence into a contemporary residential façade. It is a compact, considered address rather than a sprawling township, set on a one-acre parcel across two towers.
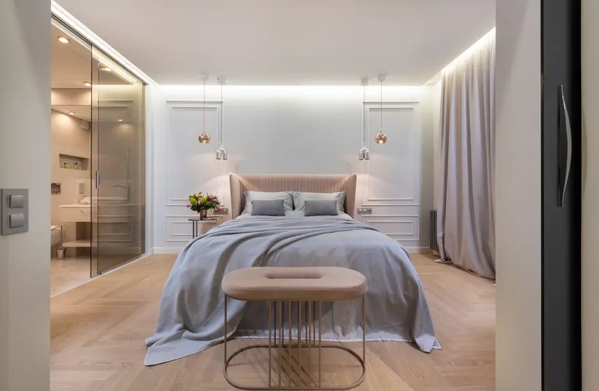
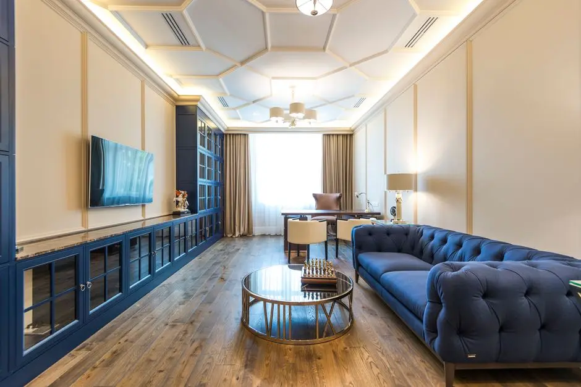
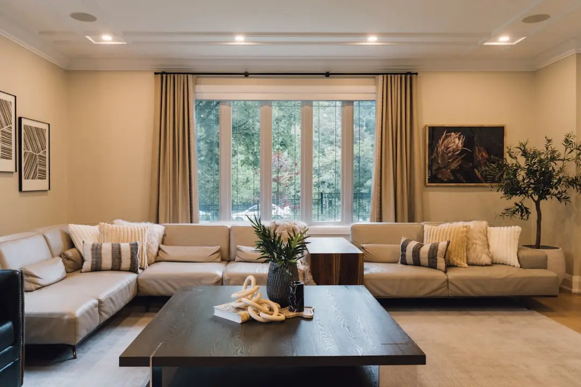
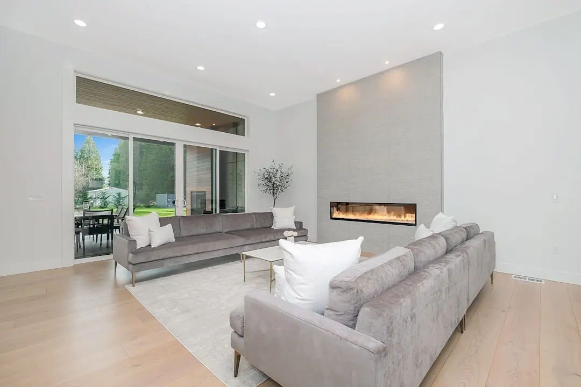
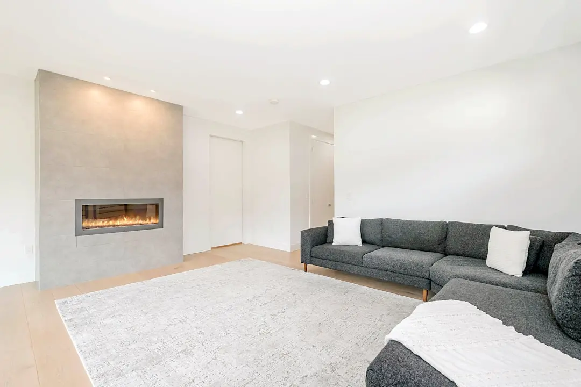
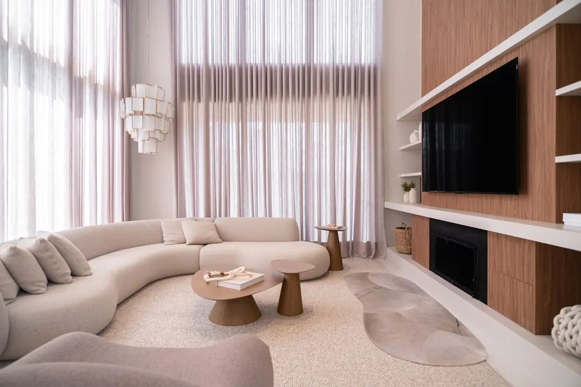
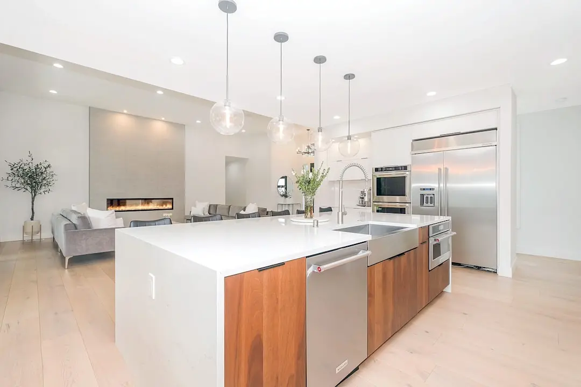
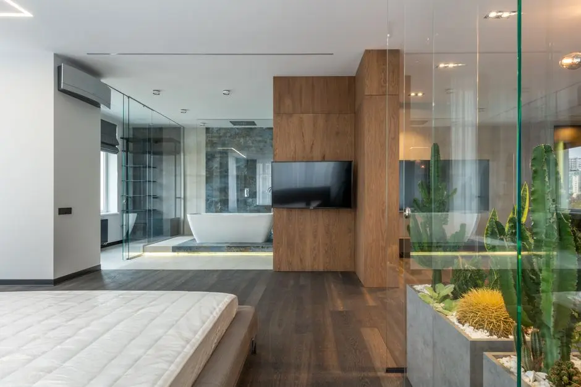
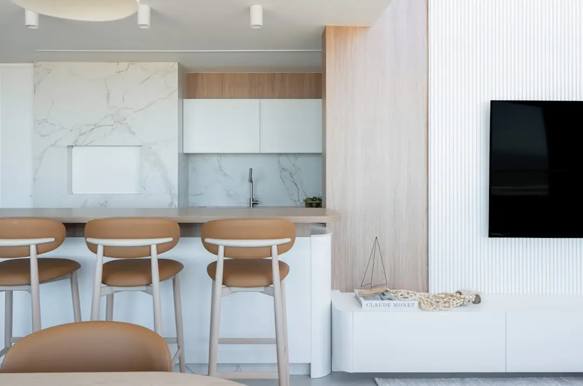
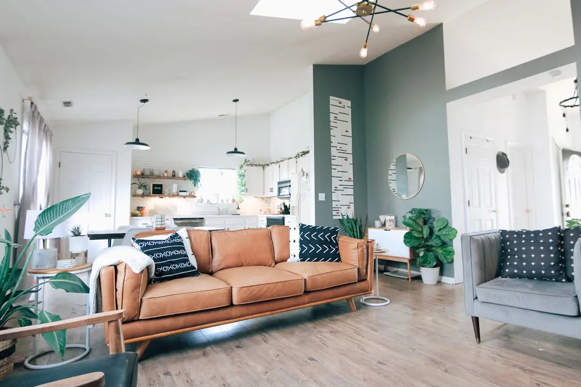
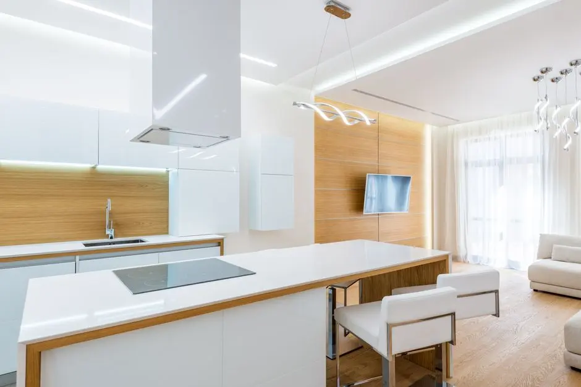
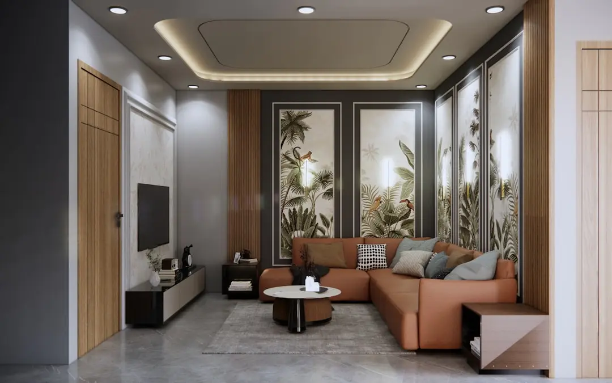
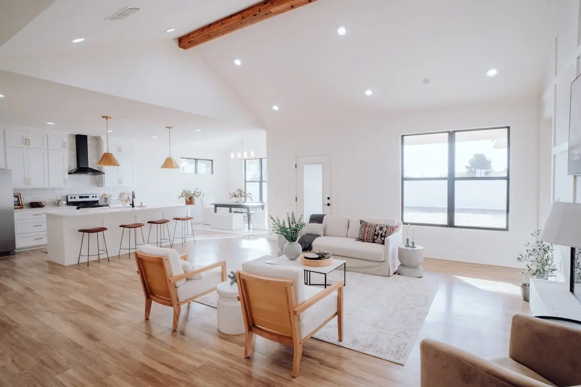
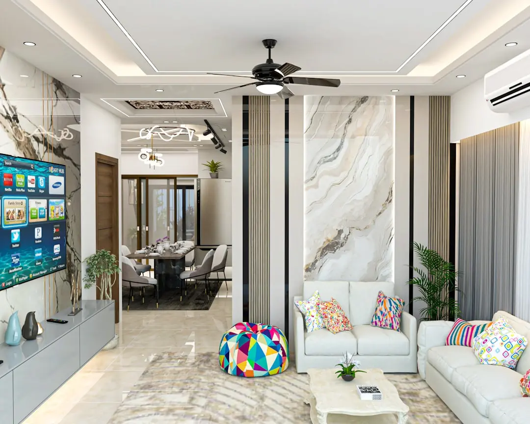
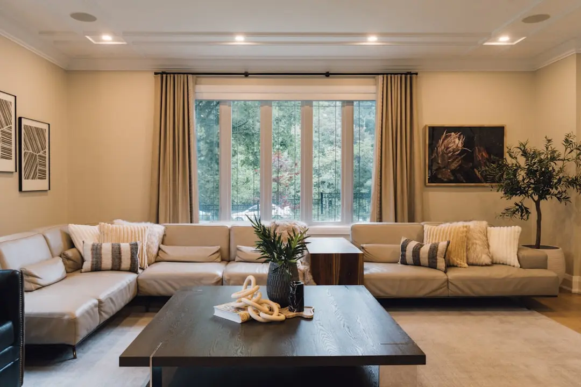
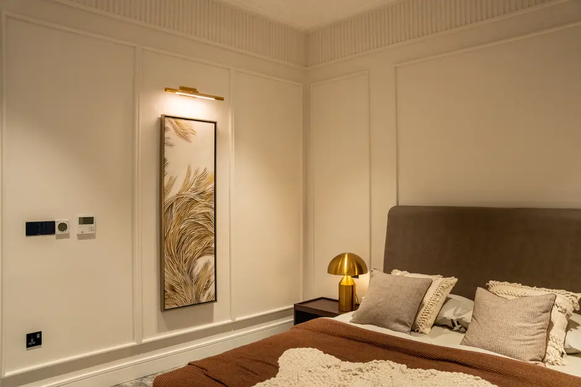
Each residence at Lodha Palais is designed to be open on three sides, allowing sunlight and cross-ventilation into every room through the day. The horizontally-oriented living room widens the view towards Kothrud's green surrounds, while the master suite's corner window adds another plane of light to the bedroom. Living here means stepping out onto an expansive terrace deck rather than a token balcony, whether for a quiet morning or an evening gathering.
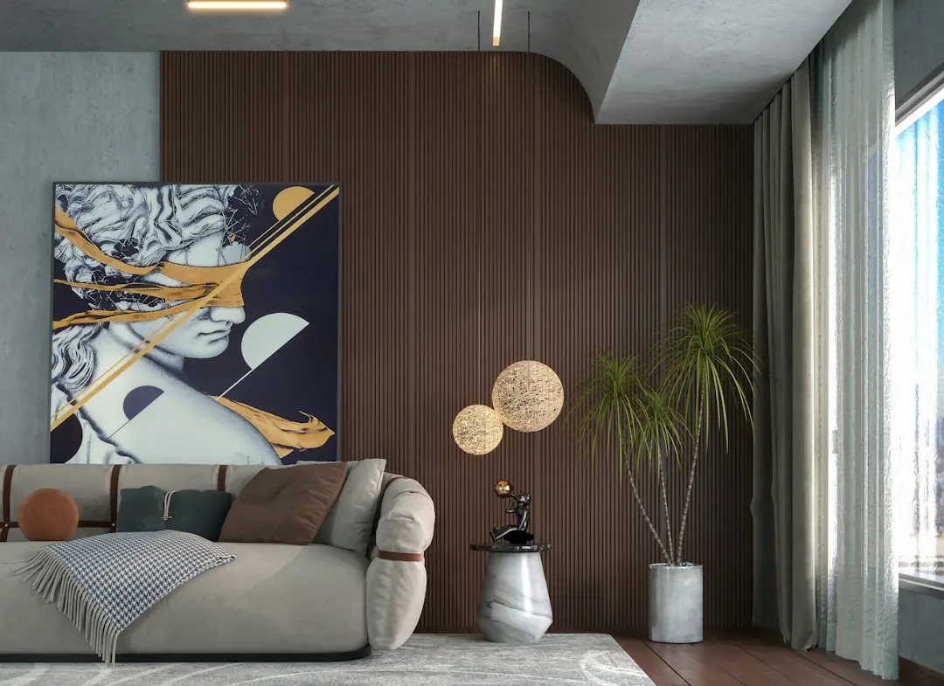
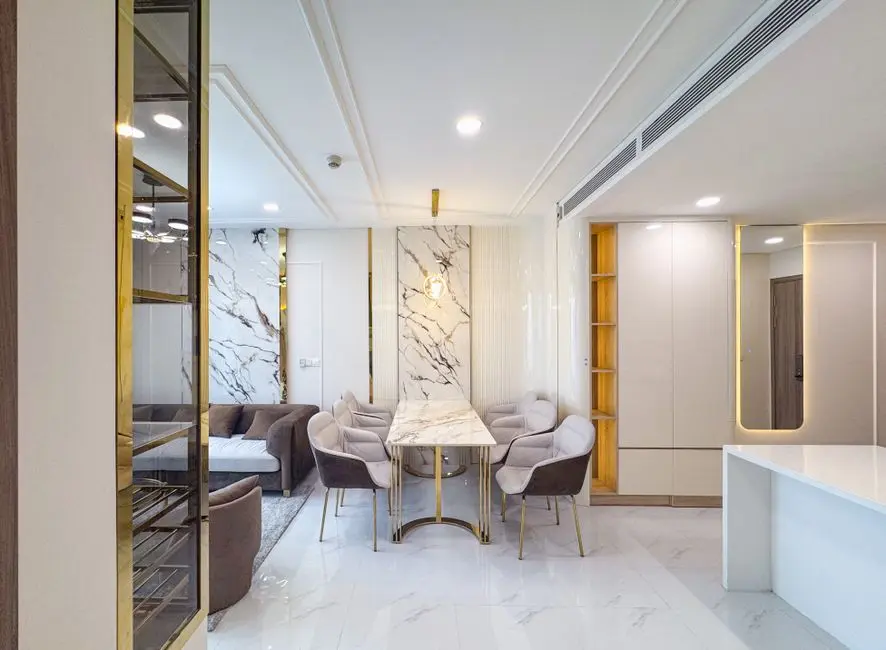
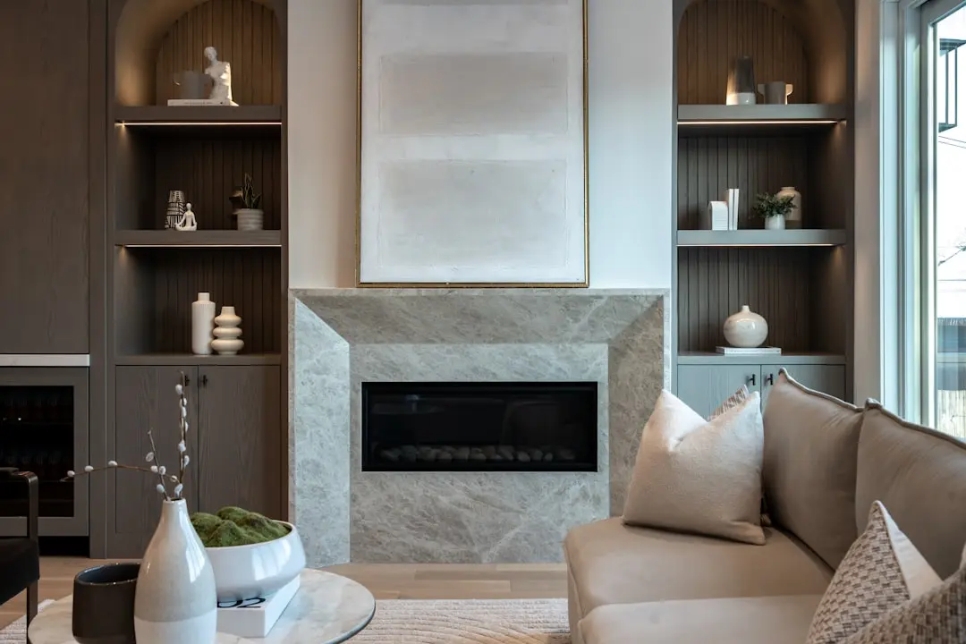
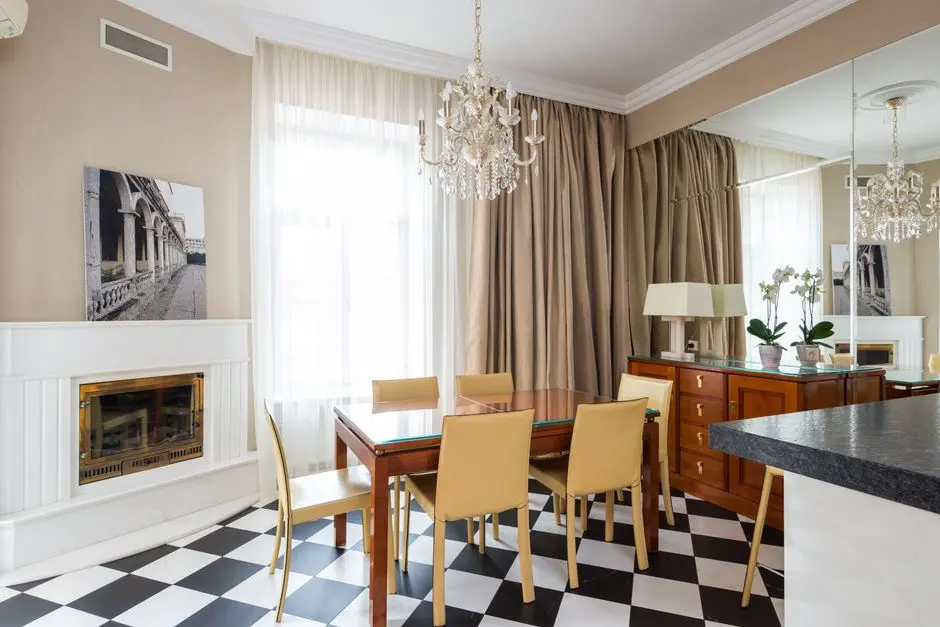
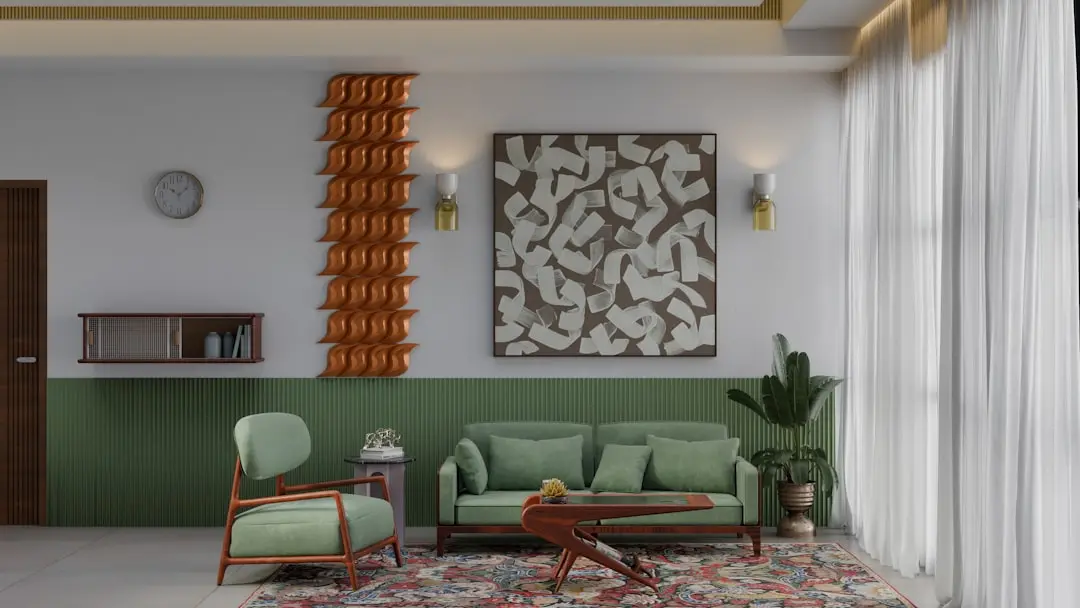
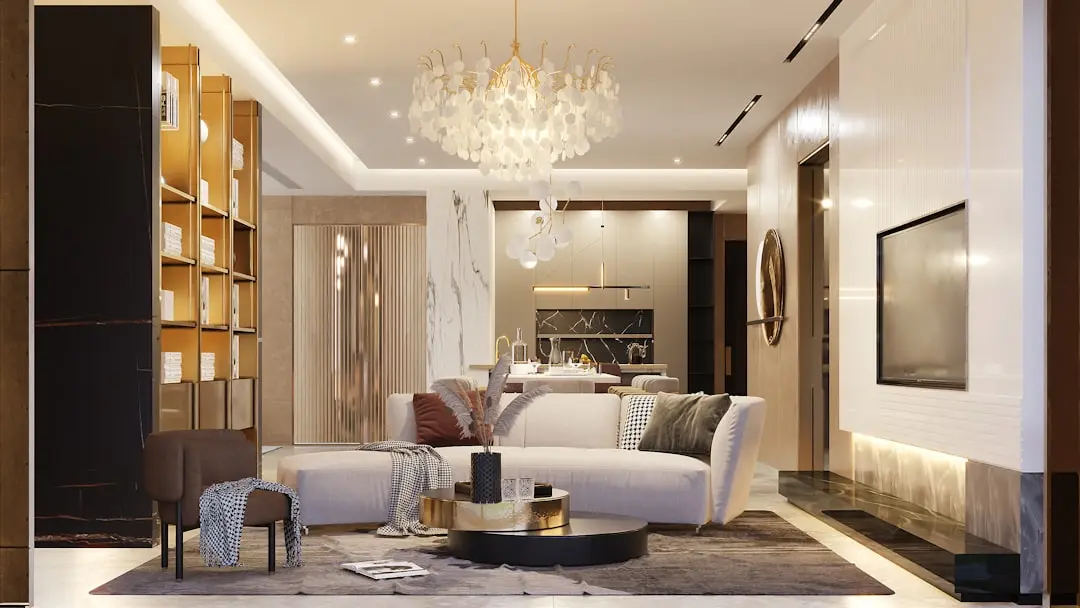
The design language draws directly from the Art Deco vocabulary that once defined fashion capitals in the 1930s: bold symmetrical patterns and decorative motifs rendered in copper, aluminium and energy-efficient materials on the exterior, carried through into a lobby finished with decorative metalwork and mirrored surfaces. It is a deliberate departure from the glass-and-concrete repetition common to newer developments, aimed instead at a residence with a distinct visual identity.
Kothrud's appeal lies in being an established part of Pune that has continued to add infrastructure without losing its residential scale, and Lodha Palais is positioned to take advantage of both. A short drive from Paud Road and the Vanaz Metro station, the address gives residents access to the city's IT corridors, educational institutions and hospitals without leaving the calm of a settled neighbourhood. That balance, rather than any single amenity, is what defines the offering here.
Lodha Palais is built for buyers who want a Kothrud address with a design identity of its own.
Starting from Rs. 4.05 Cr onwards
| Configuration | Size | Starting Price |
|---|---|---|
| 3 BHK Three-side-open layout with wide living room and expansive terrace deck | 1679–2023 sq.ft. | Rs. 4.05 Cr |
| 4 BHK Spacious residence with corner-window master suite and private terrace deck | 1679–2023 sq.ft. | Rs. 4.05 Cr |
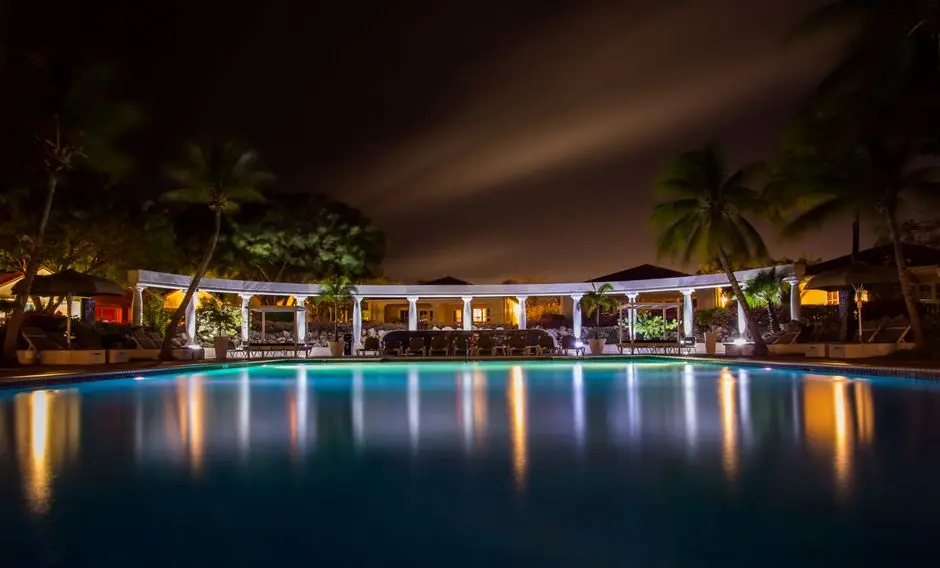
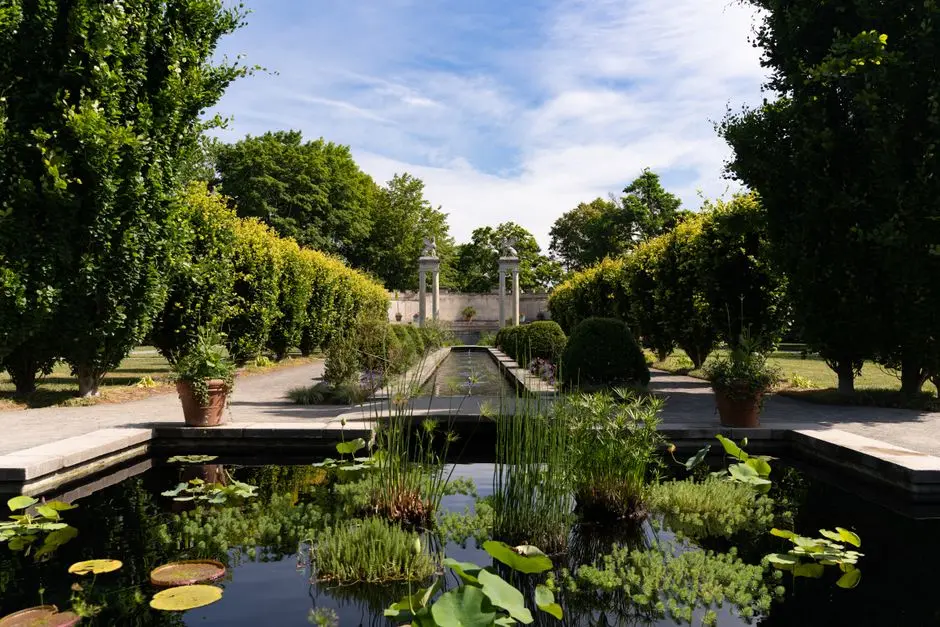
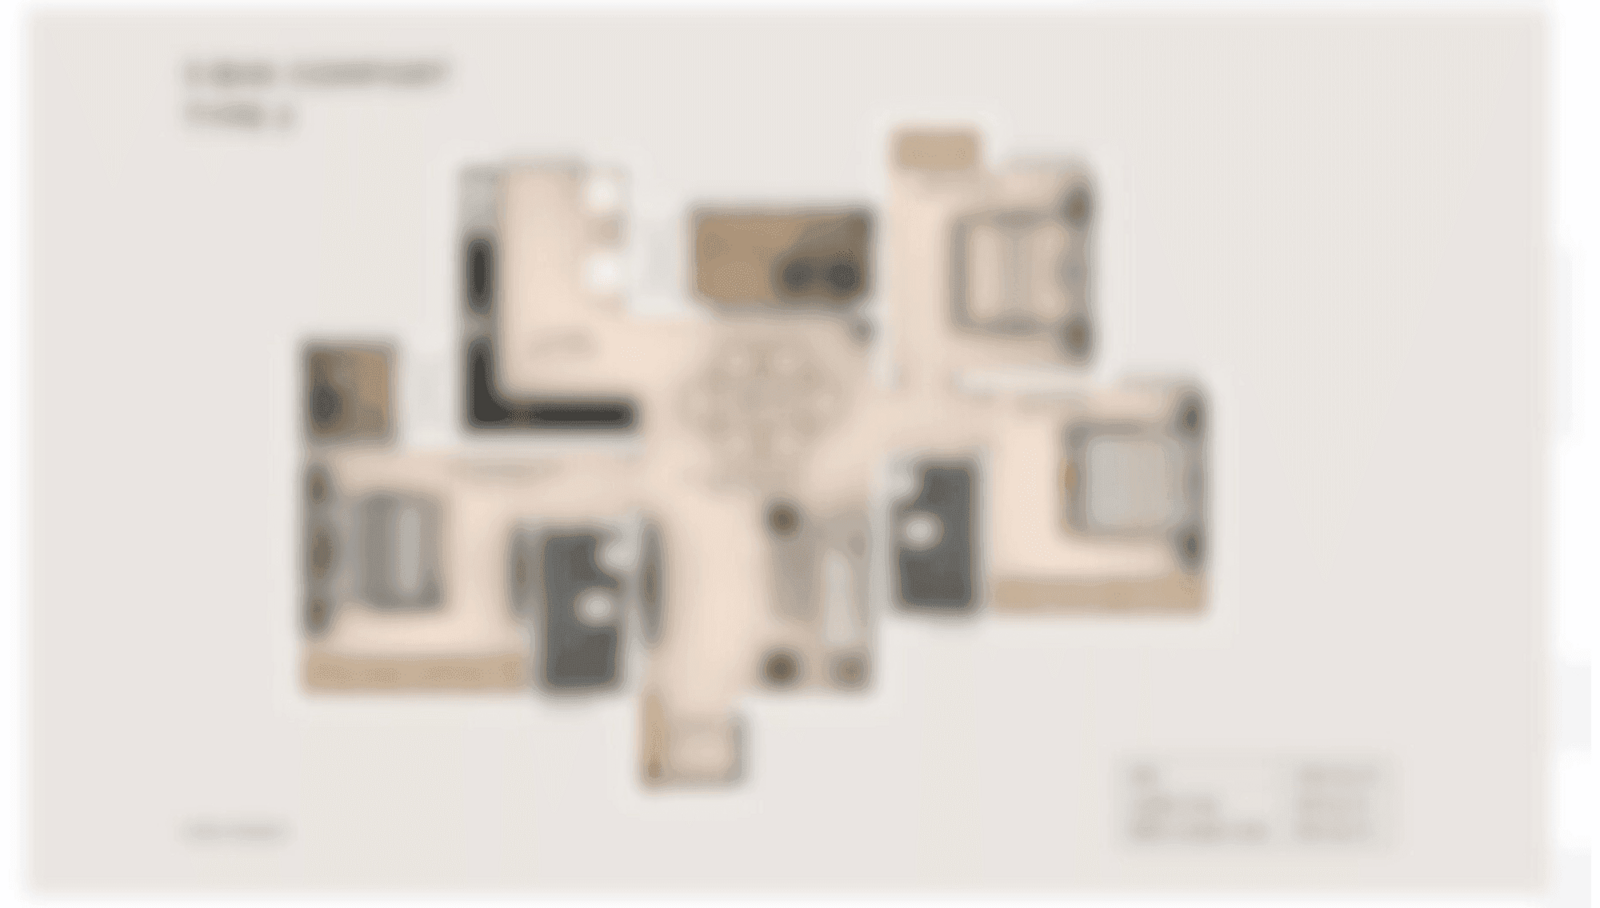
Detailed master plan and unit-wise floor plans available on request.
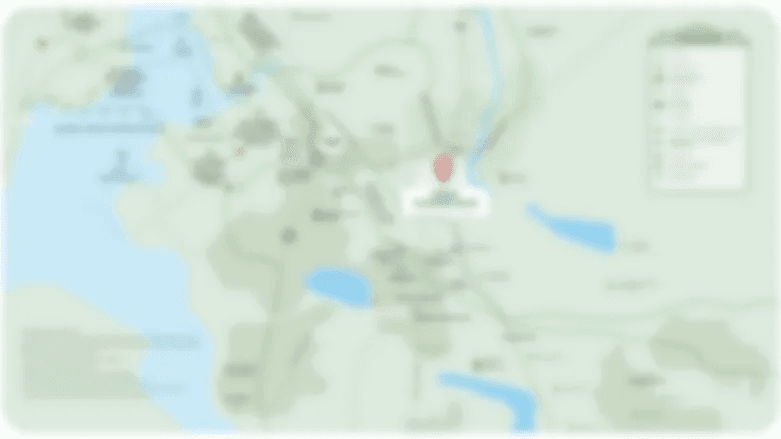
Off Mahatma Society, New Shantinagar, Chaitanya Nagar, Kothrud, Pune, Maharashtra 411038 · Kothrud · Pune
Kothrud is one of Pune's established western suburbs, known for its tree-lined streets, long-standing educational institutions, and a residential character that has matured over decades without losing its neighbourhood feel. Lodha Palais sits off Mahatma Society, on a road that connects directly to the main DP Road, placing it within easy reach of Paud Road and the Vanaz Metro station. The locality's blend of settled infrastructure and continuing development makes it a address for buyers who want city convenience without the churn of a newer micro-market.
From this address, the drive to Hinjewadi, Baner, Aundh and Shivaji Nagar takes between 10 and 30 minutes, while the railway station, Mumbai-Pune Expressway and Pune International Airport are all within a 5 to 40 minute reach. Commercial hubs such as ICC Tech Park, Tech Mahindra and Persistent Systems lie 10 to 20 minutes away, keeping the daily commute manageable for working professionals. For a home built around three-side-open residences and wide terrace decks, this combination of a quiet residential pocket and citywide connectivity is the address's real value.
See the property in person. Our sales team will get in touch to coordinate a visit at your convenience.
Part of Pune Metro's Purple Line, Vanaz station lies a short drive from Lodha Palais and connects Kothrud residents to Swargate, Shivaji Nagar and the wider city metro network.
The expressway link places Lodha Palais within a convenient drive of Mumbai-bound traffic, easing regional travel for residents with business or family ties across the two cities.
Pune's largest IT hub continues to expand office space and employment, and its proximity to Kothrud via Paud Road and the Mumbai-Bangalore Highway supports steady residential demand in the vicinity.
Ongoing widening and junction improvements along this arterial stretch, roughly 1.5 km from the project, are aimed at easing commute times between Kothrud and the city's southern and western suburbs.
Continued addition of retail, healthcare and educational facilities in Kothrud over the past decade has reinforced the locality's standing as one of Pune's more self-sufficient residential markets.
Lodha Palais draws on the Art Deco architecture of the 1930s, with a façade of bold symmetrical patterns and decorative motifs in copper and aluminium, giving the building a visual character distinct from typical Pune towers.
Every home is designed to be open on three sides, bringing in natural light and cross-ventilation through a horizontally-oriented living room and a corner-window master suite.
Each residence offers a wide terrace deck rather than a standard balcony, giving residents a private outdoor space for mornings, gatherings, or simply taking in the surrounding greenery.
Kothrud is a mature, well-serviced Pune suburb with long-standing schools, hospitals and retail already in place, offering residents everyday convenience without the wait typical of newer micro-markets.
The location places Hinjewadi, Baner, Aundh and Shivaji Nagar within 10 to 30 minutes, with the railway station, Mumbai-Pune Expressway and airport all reachable within 40 minutes.
Lodha Palais carries the backing of Lodha, a Mumbai-founded developer operating since 1980 with a residential and commercial portfolio spanning Mumbai, Thane, Pune, Hyderabad, Bengaluru and London.
Visited or booked here? Share your honest experience. Reviews are checked before they appear.
Pricing, plans, brochure, and a personal walkthrough — talk to our sales team.