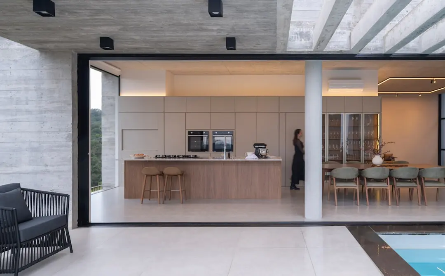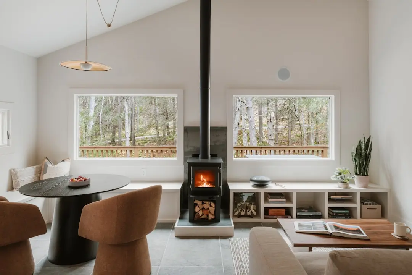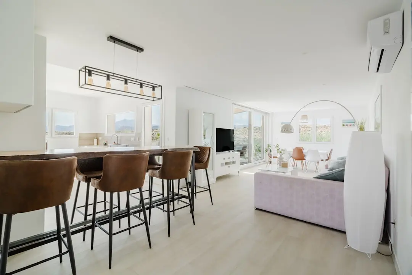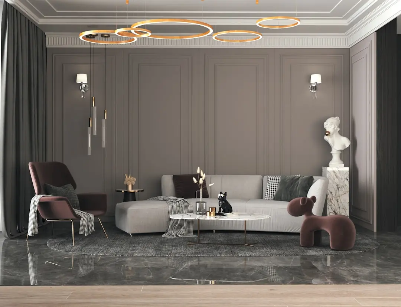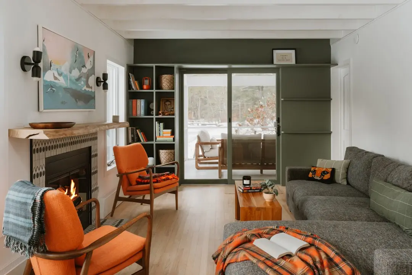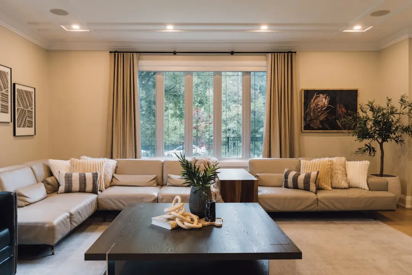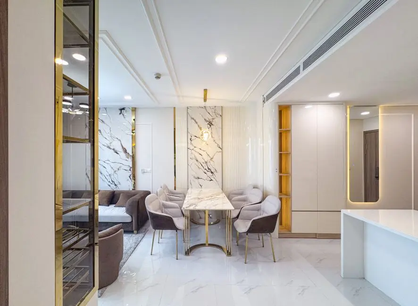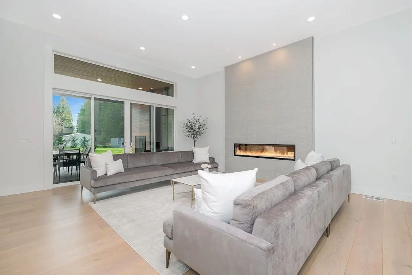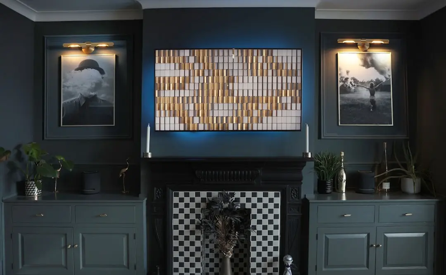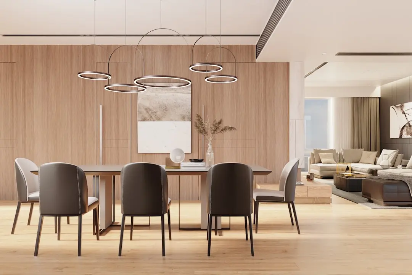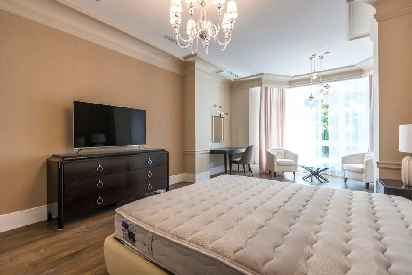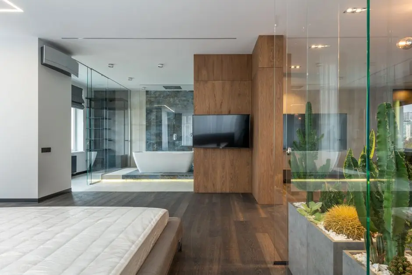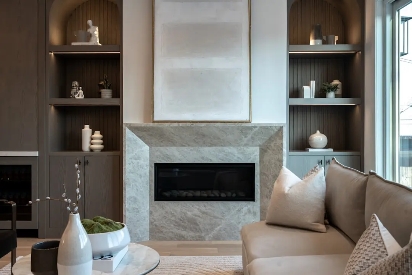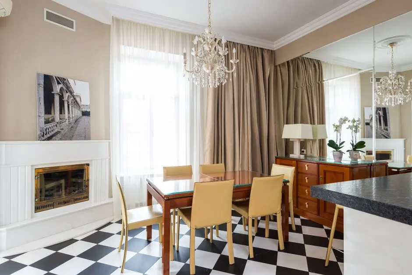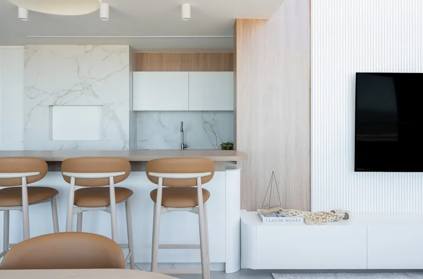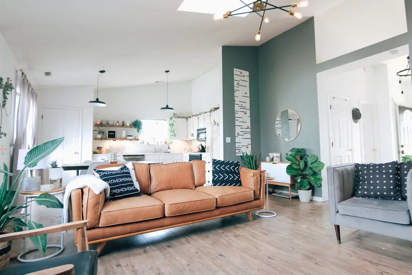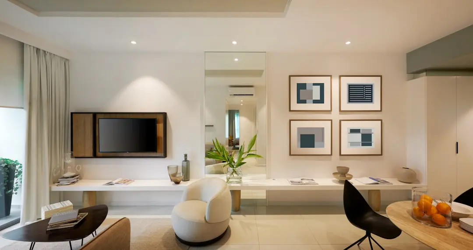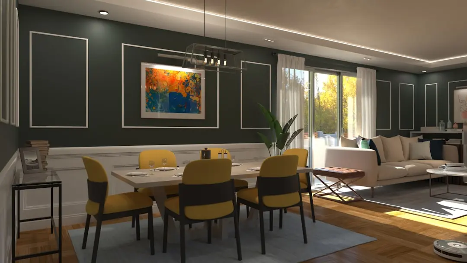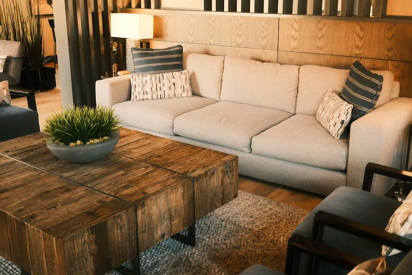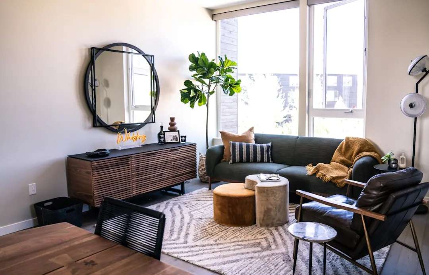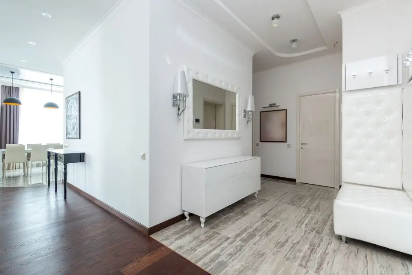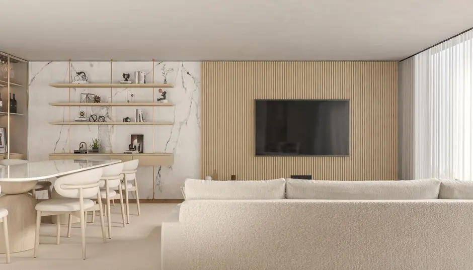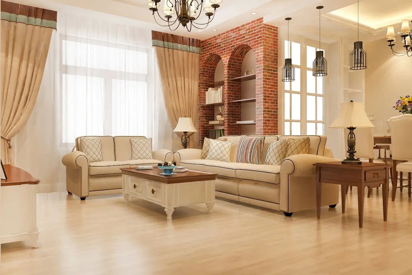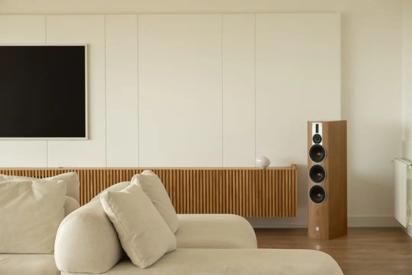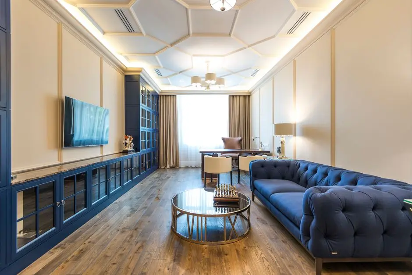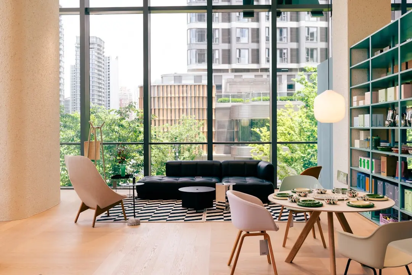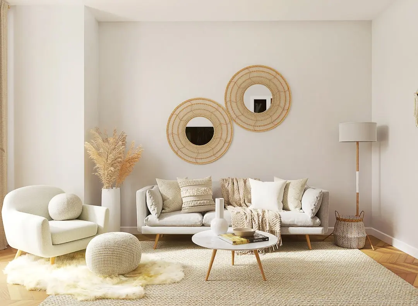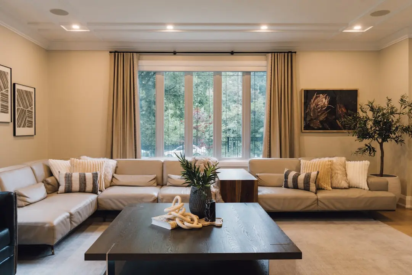
LODHA MAISON, Lodha Park, Mumbai

LODHA MAISON

Twelve Garden Townhouses. One Address Inside Lodha Park, Worli.

4 BHK · Price on Request

SPECIAL OFFER
Book now to get special offers !
Available for next few days only !
RERA: P51900016526
12
Units
1
Towers
0.85
Acres
4
Floors
The Address & The Vision

An Address Worth Owning

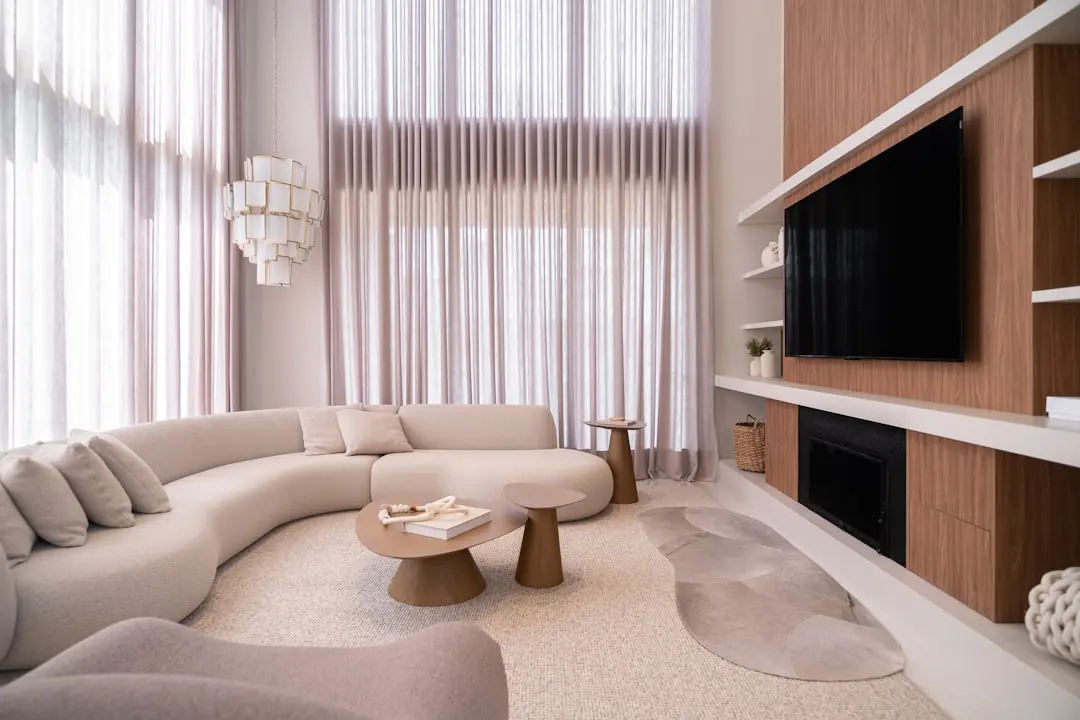
Lodha Maison is a collection of just 12 garden townhouses within Lodha Park in Worli, conceived as an alternative to the vertical scale that defines most luxury addresses in South Mumbai. Rather than height, the project is built around land, privacy and a direct relationship with green space, set on its own 7-acre elevated podium within the larger 17-acre park that anchors the Lodha Park development.

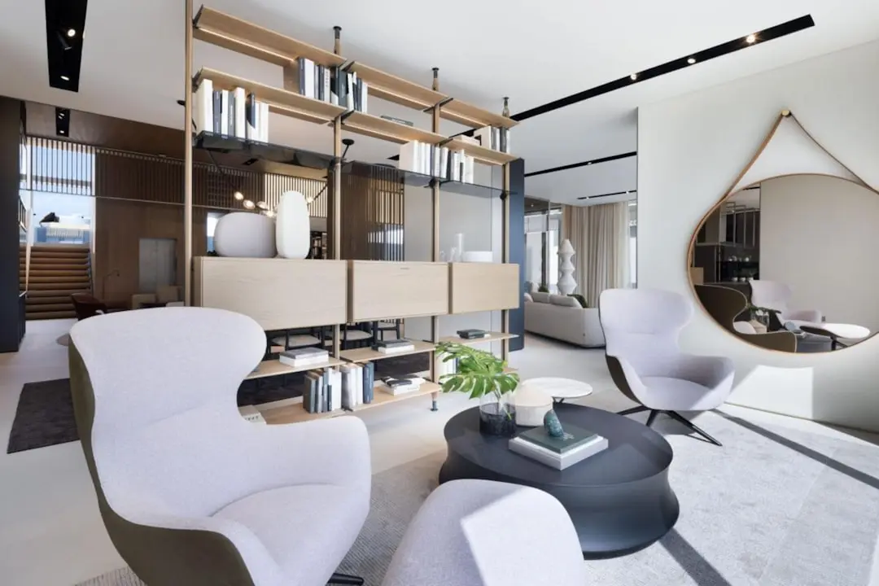
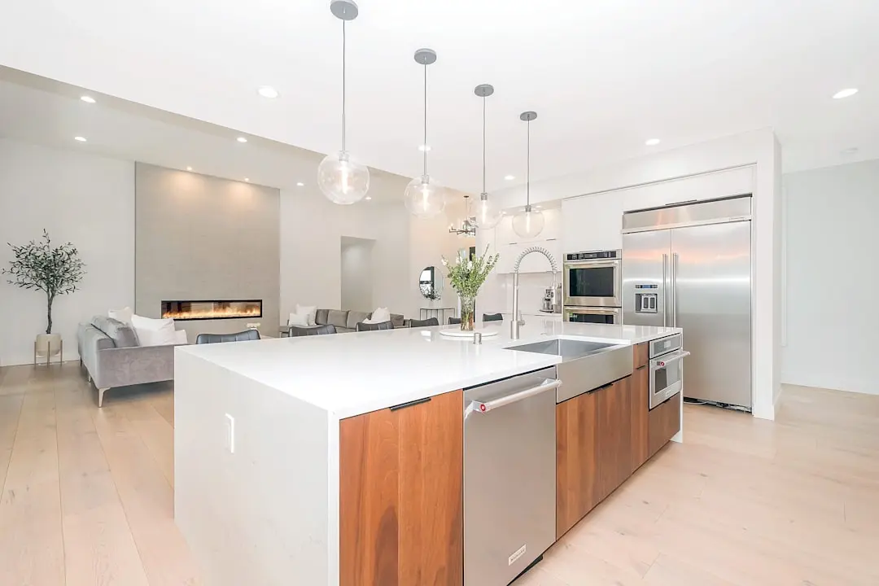
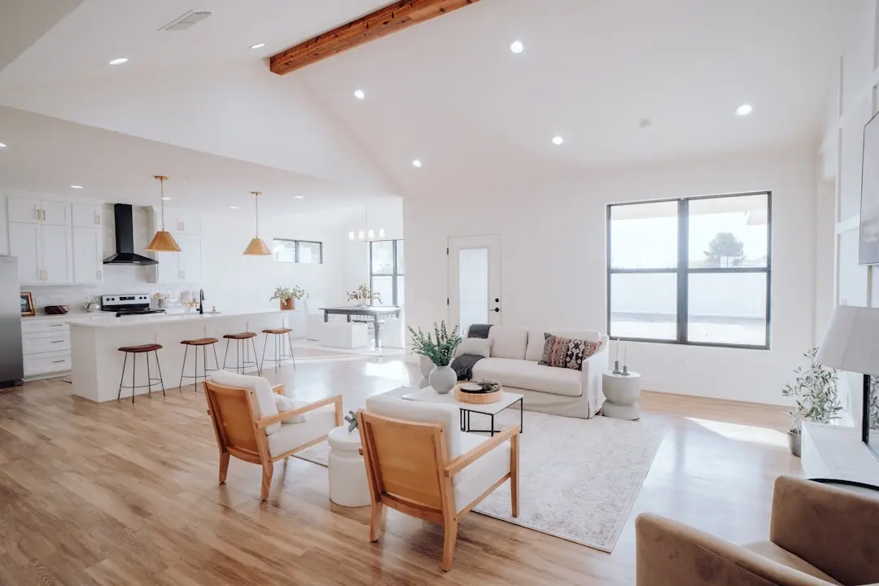
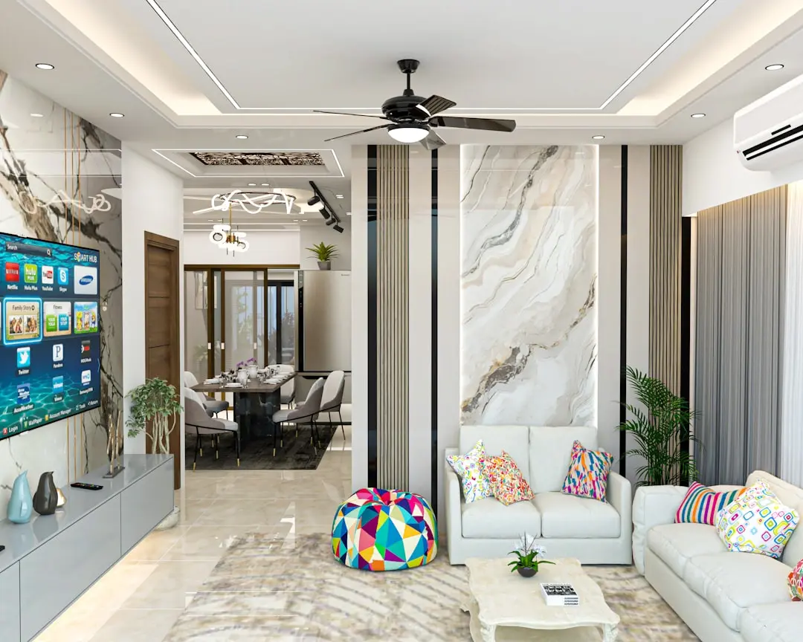
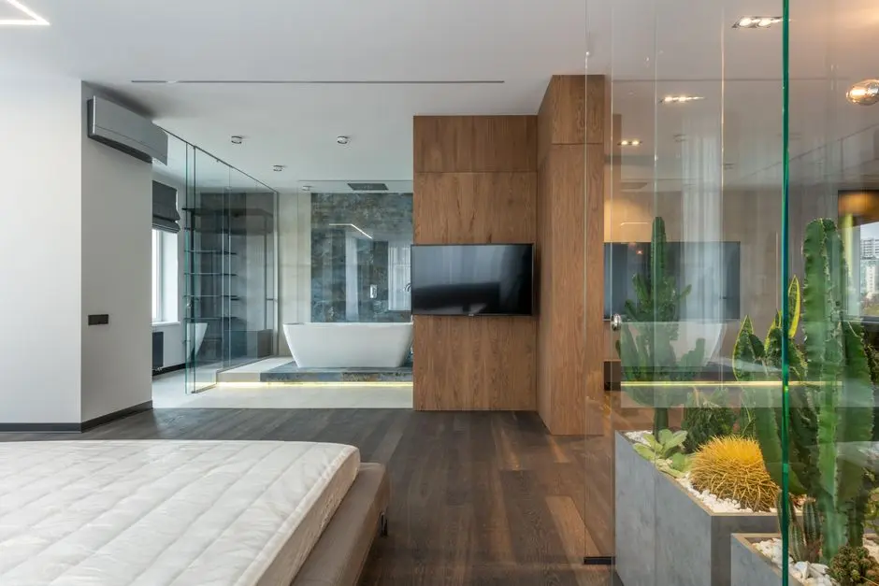
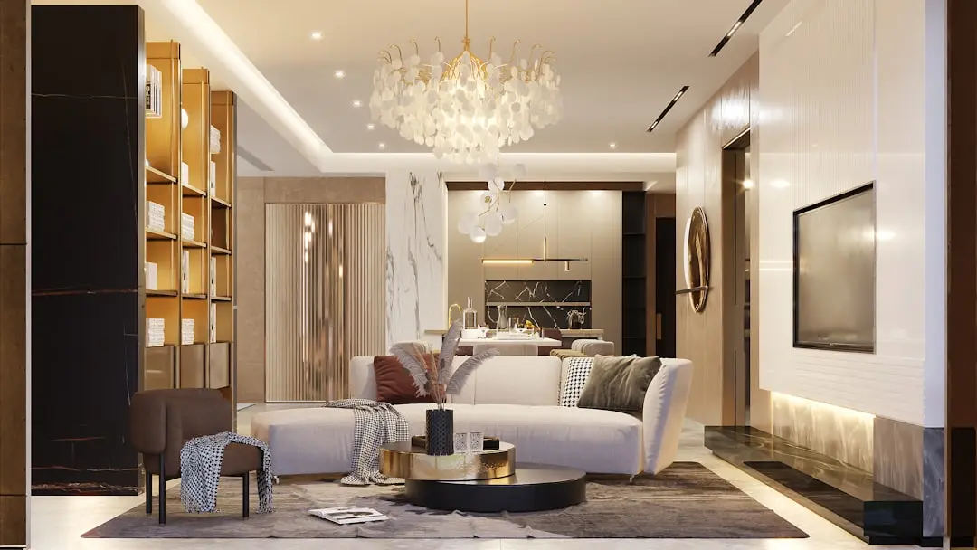
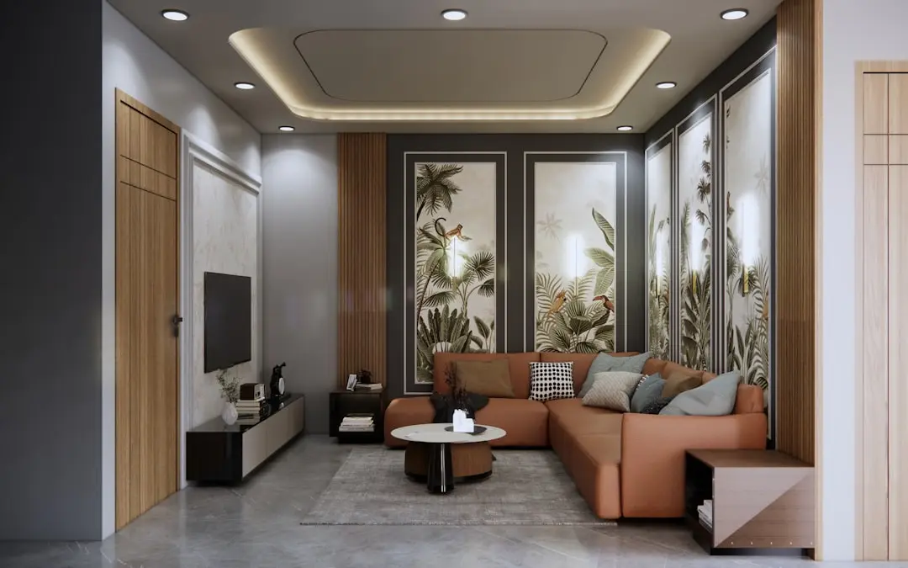
Each townhouse is designed for a life lived close to nature without leaving the city behind. Private gardens and terraces extend the living spaces outward, while the surrounding park, with its tree cover and open lawns, functions as an everyday backdrop rather than an occasional amenity. The setting allows for a scale of living rarely available on reclaimed, high-density land in Worli.

The architecture is the work of WOHA, the Singapore-based practice recognised internationally for high-rise design that prioritises natural ventilation and greenery, an approach the practice describes as breathing architecture. At Lodha Maison, this translates into townhouses designed for cross-ventilation and daylight, with a discreet entrance, private underground parking and a private elevator for each home.

Worli today is a locality in transition, with the Mumbai Coastal Road's Worli stretch, the Bandra-Worli Sea Link and the newly operational Aqua Line metro station reshaping how the peninsula connects to the rest of the city. Within this changing address, Lodha Park itself has matured into an established green landmark, giving Lodha Maison the rare combination of a settled, verdant setting and a location at the centre of the city's infrastructure growth.

Lodha Maison is built for those seeking a private garden home within reach of South Mumbai's institutions, hospitals, colleges and business districts, without compromising on the scale or privacy typically associated with independent houses.
Read more
Gallery

Visualize Your Future Space

Configurations & Pricing

Choose Your Space

ConfigurationSizeStarting Price
4 BHK Garden Townhouse
Private garden townhouse with underground parking, private elevator and terrace
6380–6390 sq.ft.On request
Lifestyle

World-Class Amenities

Recreation at LODHA MAISON, Lodha Park, Mumbai
Recreation
  • The Jewel diamond-faceted clubhouse
  • Business centre
  • Indoor games room
  • Residents' lounge
Active at LODHA MAISON, Lodha Park, Mumbai
Active
  • Gymnasium
  • Health club
  • Jogging track
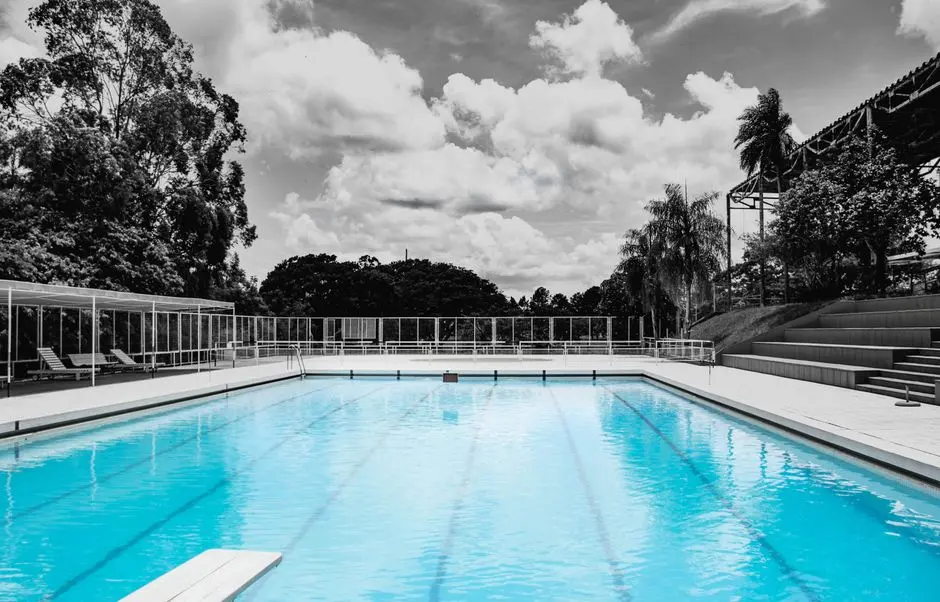
  • Swimming pool
Community at LODHA MAISON, Lodha Park, Mumbai
Community
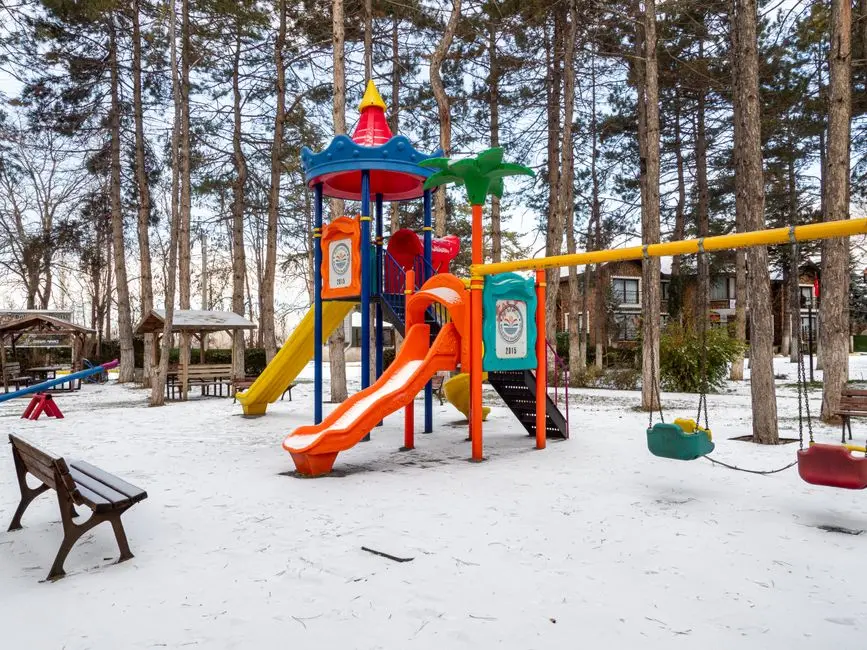
  • Kids' play area
  • Multipurpose lawn
  • Landscaped seating areas
Greens & Outdoors at LODHA MAISON, Lodha Park, Mumbai
Greens & Outdoors
  • 7-acre private podium garden
  • 17-acre Lodha Park frontage
  • Private terraces and gardens per townhouse
  • Tree-lined walkways
Master & Floor Plans

Master & Floor Plans

Detailed master plan and unit-wise floor plans available on request.

Master plan preview
Preview only — request full plan
Location / Address

A Defining Address

Pandurang Budhkar Marg, Worli, Mumbai 400013 · Lodha Park · Mumbai

Worli occupies one of the most established addresses in South Mumbai, a peninsula where old textile-mill land has been reshaped into a corridor of residential towers, corporate offices and five-star hospitality, all sitting along the Arabian Sea. The stretch along Pandurang Budhkar Marg places Lodha Maison amid this transformation, close to the Bandra-Worli Sea Link and within a locality that has recently gained its own station on the Mumbai Metro Aqua Line. It remains a neighbourhood defined by scale and permanence rather than passing trends, home to some of the city's oldest institutions alongside its newest developments.

Lodha Maison sits within Lodha Park, a residential development built around a 17-acre landscaped park described as South Mumbai's largest. The address places its residents inside a self-contained green setting in the middle of the city, with the privacy of a 7-acre elevated podium garden and the convenience of a location minutes from Lower Parel's commercial district and the Bandra-Kurla Complex.

Location map
Preview only — request full map
Connectivity

Location Advantages

Thoroughfares

  • Bandra-Worli Sea Link — Adjoining
  • Mumbai Coastal Road (Worli stretch) — 5-10 mins
  • Dr Annie Besant Road — 5 mins
  • Worli-Sewri Elevated Connector — 10-15 mins

Corporate

  • Worli business district (GlaxoSmithKline, Aditya Birla Centre) — 5-10 mins
  • Lower Parel commercial hub — 10-15 mins
  • Bandra Kurla Complex (BKC) — 20-25 mins

Hospitality

  • Four Seasons Hotel Mumbai, Worli — 5-10 mins
  • St. Regis Mumbai, Lower Parel — 10-15 mins
  • Hard Rock Cafe, Worli — Adjoining

Education

  • H.R. College of Commerce and Economics — 10-15 mins
  • Jai Hind College — 10-15 mins
  • Lala Lajpatrai College — 10-15 mins

Healthcare

  • Wockhardt Hospital — 5-10 mins
  • Masina Hospital — 10-15 mins
  • Apollo Dental, Worli — 5-10 mins

Schedule a Site Visit

See the property in person. Our sales team will get in touch to coordinate a visit at your convenience.

Beyond the Project

Infrastructure & Growth

Worli Metro Station, Aqua Line

The underground Worli station on Mumbai Metro Line 3 opened in May 2025, connecting the locality directly to Bandra Kurla Complex, Dadar and the wider Colaba-Bandra-SEEPZ corridor.

Mumbai Coastal Road

The Worli-end stretch of the Coastal Road opened in 2024, offering a signal-free link along the western waterfront and easing travel between South Mumbai and the northern suburbs.

Bandra-Worli Sea Link

The existing sea link connects Worli directly to Bandra and the western suburbs, cutting travel time across one of Mumbai's most congested stretches of coastline.

Worli-Sewri Elevated Connector

This connector links Worli to the Eastern Freeway and the Mumbai Trans Harbour Link, improving access to Navi Mumbai and the upcoming international airport.

Mumbai Trans Harbour Link (Atal Setu)

India's longest sea bridge connects Sewri to Chirle in Navi Mumbai, shortening travel between South Mumbai and the eastern metropolitan region considerably.

Build Quality

Specifications

Structure

  • RCC framed, earthquake-resistant design

Flooring

  • Imported marble in living and dining areas

Bathroom

  • Premium sanitary fittings
  • Designer bath fixtures

Kitchen

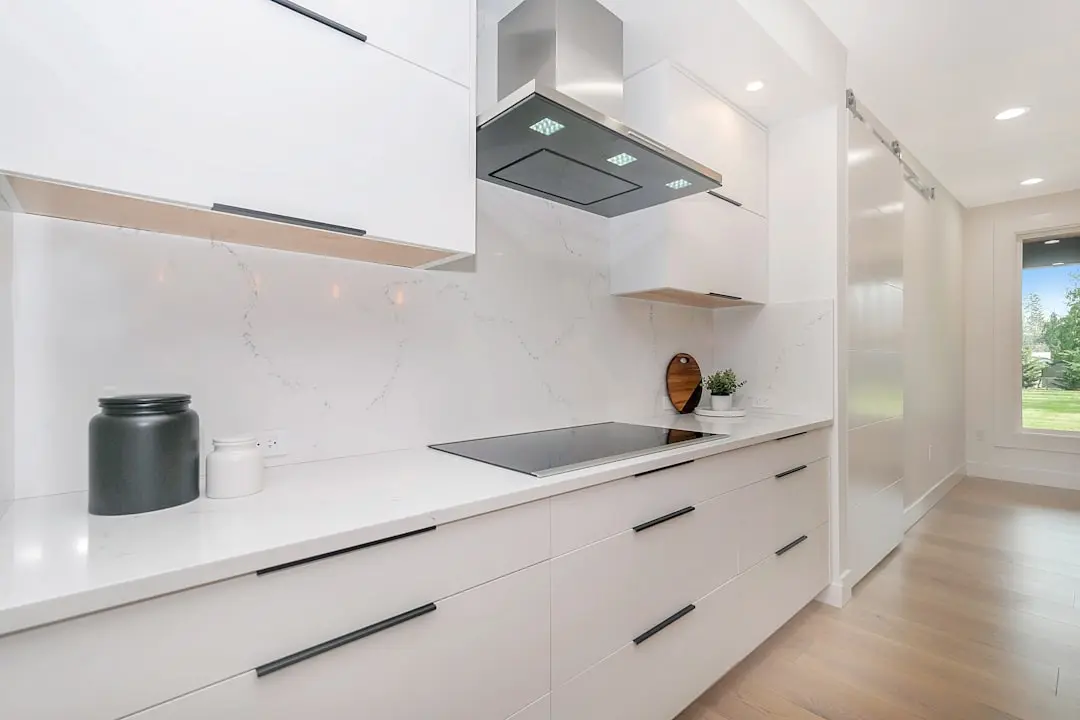
  • Modular kitchen with granite platform

Doors & Windows

  • Engineered wood doors
  • Double-glazed windows

Electrical

  • Modular switches
  • Concealed wiring

Security

  • 24/7 CCTV surveillance
  • Private elevator access per townhouse
  • Discreet, controlled entrance
Why Invest

Compelling Reasons

1

Extreme scarcity by design

Lodha Maison comprises only 12 garden townhouses, making it one of the rarest housing formats in South Mumbai, where independent homes with private land are almost unheard of.

2

A 7-acre podium garden

Every townhouse sits on an elevated 7-acre landscaped podium, giving residents private garden and terrace space uncommon in a high-density peninsula like Worli.

3

Set within a 17-acre park

Lodha Maison forms part of Lodha Park, built around a 17-acre landscaped park described as South Mumbai's largest, framing the townhouses with continuous greenery.

4

Architecture by WOHA

The townhouses are designed by WOHA, the Singapore-based architecture practice known internationally for naturally ventilated, green high-rise design.

5

Private, discreet access

Each townhouse has its own private elevator, underground parking and a discreet entry sequence, giving residents a level of privacy closer to a standalone home than an apartment.

6

A connected Worli address

The development sits on Pandurang Budhkar Marg, close to the Bandra-Worli Sea Link and the newly opened Worli metro station on the Aqua Line, keeping the rest of Mumbai within easy reach.

About the Developer

Lodha

Lodha was founded in 1980 by Mangal Prabhat Lodha in Mumbai and has grown, over 45 years, into one of India's largest publicly listed real estate companies. Formerly incorporated as Macrotech Developers Limited, the company renamed itself Lodha Developers Limited in June 2025, aligning its corporate identity with the consumer brand that millions of homebuyers across India already recognised. Listed on the NSE and BSE since April 2021, Lodha recorded pre-sales of approximately Rs 17,630 crore in FY25 — roughly 23 percent growth year-on-year — and carries a market capitalisation exceeding Rs 92,000 crore as of mid-2026. The business is now led by MD and CEO Abhishek Lodha, the founder's elder son.

Lodha operates as a vertically integrated developer, managing land acquisition, design, construction, and post-handover services under one roof. This integration gives buyers a single accountable entity across the entire development cycle, from site selection to possession. The company applies what it describes internally as a whole-systems approach to building — spanning structural engineering, sustainable energy, water management, and landscaping — tested at scale inside Palava City, its 4,000-acre greenfield smart city near Dombivali, which already houses more than 170,000 residents and is planned for a population exceeding one million.

The portfolio spans the full residential spectrum: from affordable apartments under the Casa by Lodha sub-brand to ultra-luxury addresses including the 77-storey Trump Tower Mumbai at Lower Parel and No. 1 Grosvenor Square in London's Mayfair. Commercial offerings include the iThink and Excelus Grade-A office campuses, high-street retail inside Palava, and the Lodha Industrial and Logistics Park, which counts Skechers among its tenants and built India's tallest warehouse — 24.5 metres — at Palava. Over more than 100 completed projects, Lodha has delivered in excess of 65,000 homes totalling more than 85 million square feet of developed space.

Lodha's stated philosophy — "Building a Better Life" — is reflected in two concrete commitments beyond the project boundary. Through Lodha Philanthropy Foundation, CEO Abhishek Lodha transferred approximately 18 crore shares to fund initiatives focused on women, children, environmental sustainability, and the preservation of Indian culture, with a total commitment of around 2.5 billion US dollars to philanthropic causes. The company established the Lodha Net Zero Urban Accelerator in 2022, partnering with RMI to reduce embodied and operational carbon across its developments. In 2025, Lodha became the only Indian real estate brand listed on Newsweek's World's Most Trustworthy Companies ranking, evaluated from a global pool of over 30,000 brands.

Rate this project

Write a review

Visited or booked here? Share your honest experience. Reviews are checked before they appear.

Frequently Asked Questions

What is Lodha Maison in Worli?+
Lodha Maison is a collection of 12 exclusive garden townhouses set on a 7-acre podium within Lodha Park, one of the largest integrated residential developments in Worli, Mumbai.
Is Lodha Maison RERA registered?+
Yes, Lodha Maison is registered with MahaRERA under registration number P51900016526.
What configurations are available at Lodha Maison Worli?+
Lodha Maison offers 4 BHK garden townhouses with carpet areas in the range of approximately 6,380 to 6,390 sq ft, each with a private garden, terrace and dedicated elevator access.
Where exactly is Lodha Maison located in Mumbai?+
Lodha Maison is located on Pandurang Budhkar Marg within Lodha Park in Worli, South Mumbai, with direct access to the Bandra-Worli Sea Link and the newly opened Worli metro station on the Aqua Line.
What is the construction status of Lodha Maison?+
Lodha Maison is currently under construction as part of the larger Lodha Park development in Worli.
What amenities does Lodha Maison at Lodha Park offer?+
Residents of Lodha Maison have access to the shared amenities of Lodha Park, including a 7-acre podium garden, the diamond-faceted clubhouse known as The Jewel, a gymnasium, jogging track and kids' play areas, set amidst the development's 17-acre urban park.

Get in Touch

Pricing, plans, brochure, and a personal walkthrough — talk to our sales team.
Featured Projects

Projects Portfolio

LODHA ACENZA

LODHA ACENZA

📍 Andheri East, Mumbai

Starting ₹5.80 Cr

Explore →
LODHA ALIBAUG

LODHA ALIBAUG

📍 Mandwa, Alibaug

Starting ₹11 Cr

Explore →
LODHA ALTERO

LODHA ALTERO

📍 Wakad, Pune

Starting ₹2.20 Cr

Explore →
LODHA ALTUS

LODHA ALTUS

📍 Borivali West, Mumbai

Starting ₹4.41 Cr

Explore →
×
Express Your Interest